+86 184 3796 0706
 info@destinytrans.com


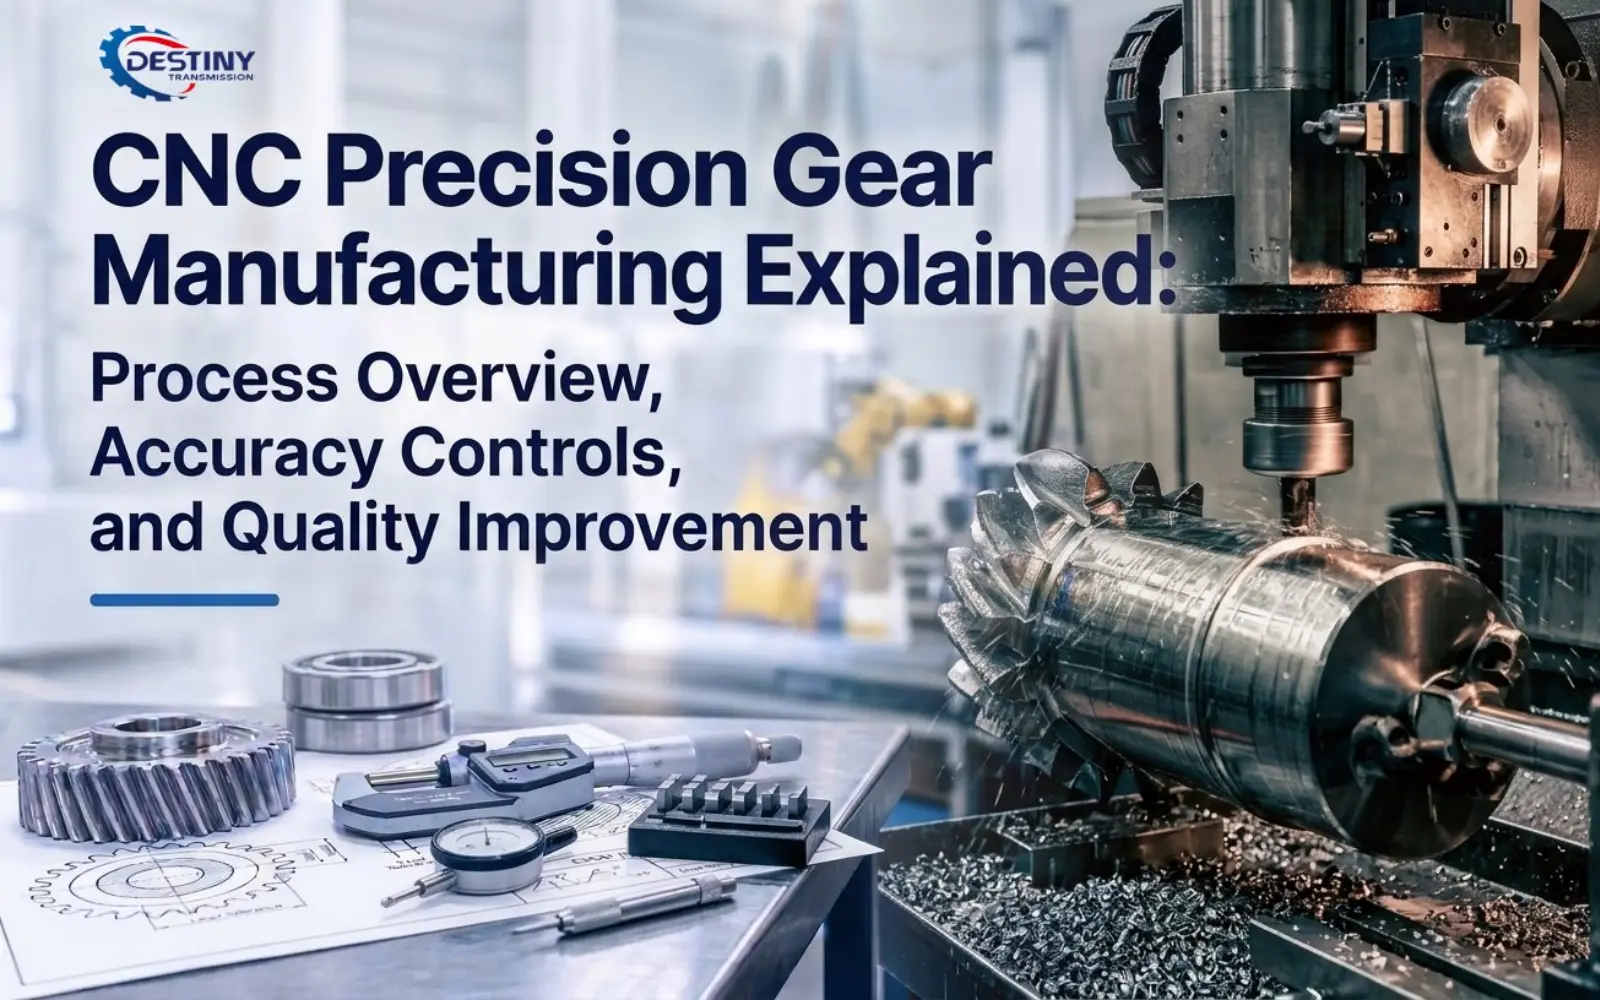
Gear manufacturing quality directly affects power transmission efficiency, equipment stability, and service life in industrial transmission systems. Tooth profile deviations, pitch errors, and surface defects can lead to transmission noise, vibration, and localized wear. For this reason, precision gear manufacturing requires strict control over machining accuracy and surface quality.
CNC machining (Computer Numerical Control Machining) uses computer programs to control tool movement, machining paths, and cutting parameters. This makes the manufacturing process more controllable. When combined with specialized gear manufacturing processes such as hobbing, shaping, and grinding, CNC technology can meet the requirements of different gear types.
1. The Role of CNC Machining in Gear Manufacturing
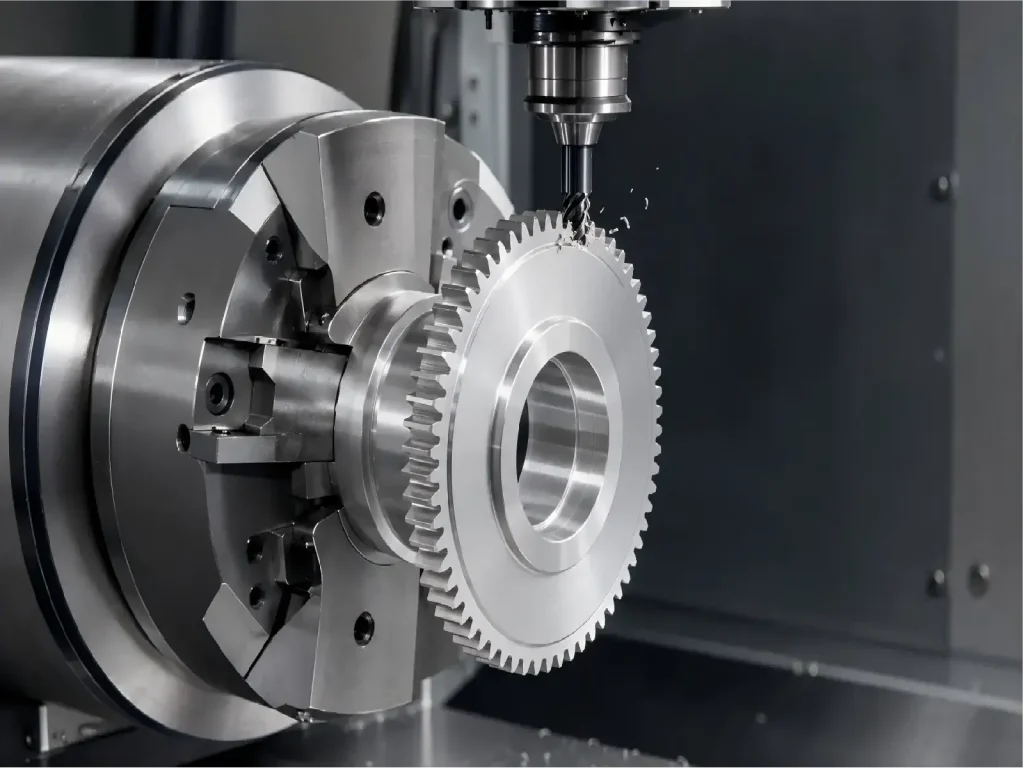
In gear manufacturing, CNC machines are primarily used for precision machining of gear blanks, bores, end faces, and mounting features. For parts with more complex structures, multi-axis machining equipment can reduce repeated setups and positioning errors, helping maintain greater consistency throughout production.
It is important to understand that CNC machining is not a substitute for every gear-cutting process. Involute gears and other complex tooth surfaces generally require specialized tools and machining principles. CNC hobbing, shaping, and grinding are typical examples of how numerical control technology is integrated with dedicated gear manufacturing processes.
2. Common CNC Machining Processes Used in Gear Manufacturing
Different gear types require different machining methods. Common processes include:
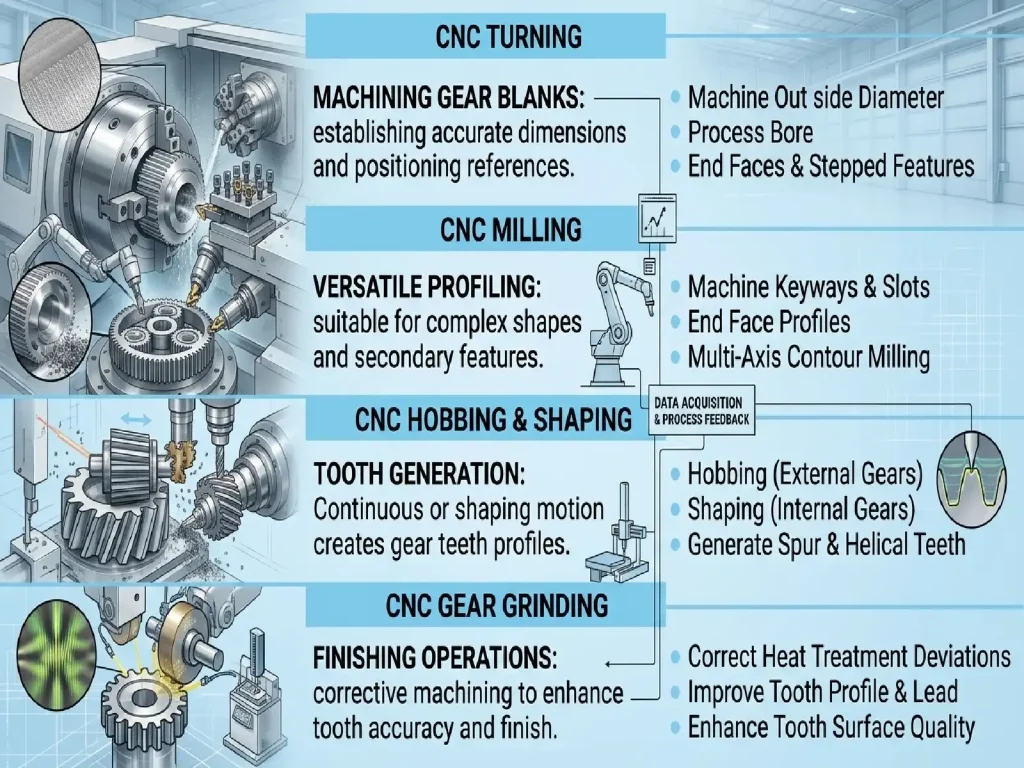
CNC Turning
CNC turning is mainly used to machine the outside diameter, bore, end faces, and stepped features of gear blanks. It establishes accurate dimensions and positioning references for subsequent tooth cutting operations.
CNC Milling
CNC milling is suitable for machining keyways, mounting slots, end faces, and complex contours. Multi-axis machining centers can handle features at different angles. However, specialized machining methods are still required for complex tooth surfaces, depending on the gear geometry.
CNC Hobbing and Gear Shaping
Gear hobbing uses continuous generating motion between the hob and the workpiece to produce gear teeth. It is widely used for external spur and helical gears.
Gear shaping generates tooth profiles through the relative generating motion between a shaping cutter and the workpiece. It is particularly suitable for internal gears and certain gear structures where conventional hobbing is difficult or impractical.
CNC Gear Grinding
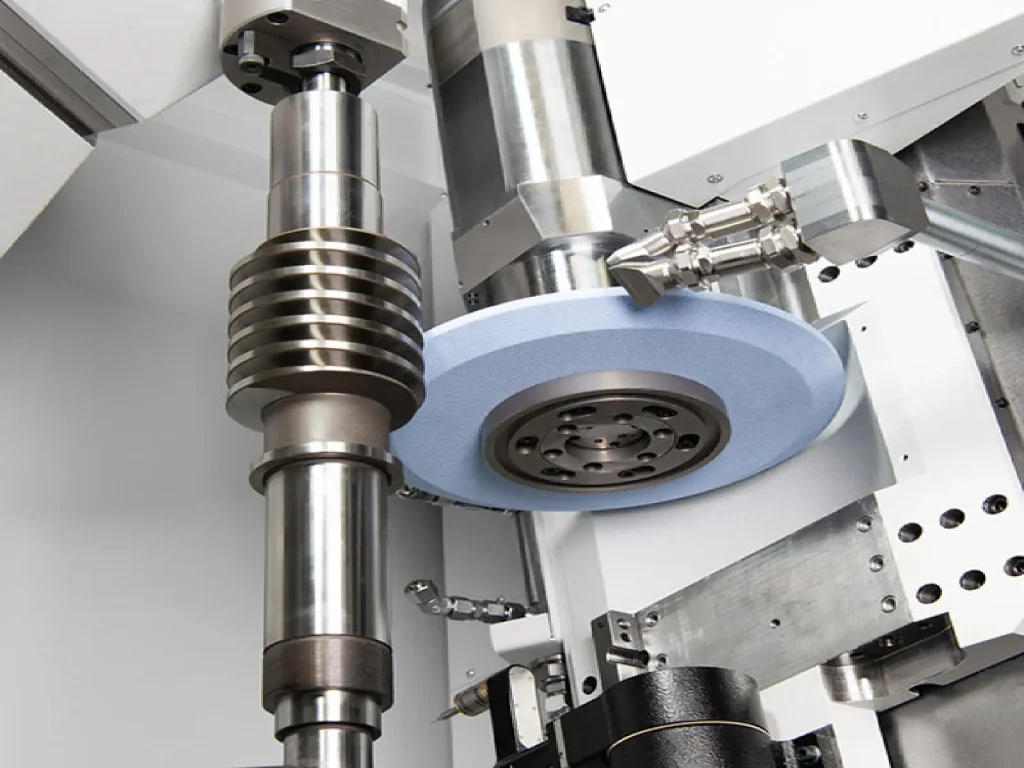
Gear grinding is mainly used for finishing operations. It can correct some tooth profile and lead deviations caused by heat treatment while improving tooth surface quality. Whether grinding is necessary depends on the required accuracy grade, material, and actual operating conditions.
3. How Does CNC Machining Improve Gear Accuracy?
CNC machining improves gear accuracy by controlling tool movement, machining paths, and cutting parameters with greater consistency. It helps reduce positioning errors, dimensional variations, and machining deviations during production. However, final gear accuracy also depends on machine condition, tool quality, workholding methods, heat treatment, and specialized inspection procedures.
How CNC Technology Improves Manufacturing Consistency
CNC technology improves gear manufacturing consistency through several key mechanisms:
Programmed Machining Control: CNC programs establish defined machining sequences and operating parameters for each production stage. Once verified, these settings help reduce variations between workpieces and maintain more consistent production conditions.
Reduced Setup and Positioning Errors: Multi-axis CNC machines can complete multiple machining operations in a single setup. This reduces repeated workpiece positioning and helps control dimensional and positional deviations between different machining stages.
Repeatable Machining Processes: Once machining parameters and tool paths have been properly verified, the same program can be used for subsequent workpieces. This makes production more repeatable and helps maintain dimensional consistency.
Adjustable Cutting Parameters: Machining parameters can be adjusted according to material properties, tool wear, and actual cutting conditions. Proper adjustments help reduce vibration, tool marks, and dimensional variation.
These advantages are particularly useful in custom gear manufacturing, where different gear structures and technical requirements often require specific machining programs and process arrangements.
Key Parameters for Evaluating Gear Accuracy
Several key parameters are used to evaluate gear accuracy. In particular, the following measurements help identify deviations in gear geometry:
Tooth Profile Error: Measures the deviation between the actual tooth profile and its theoretical design. This parameter is important because profile deviations can affect tooth contact and transmission performance.
Tooth Lead Error: Indicates deviations in the tooth surface along the face width. As a result, excessive lead error may cause uneven load distribution across the tooth surface.
Tooth Pitch Error: Refers to variations in the spacing between adjacent teeth. In addition, these variations can affect transmission accuracy and smooth gear engagement.
Radial Runout: Describes the radial deviation of the gear rim relative to the specified reference axis. Therefore, excessive runout may contribute to vibration and uneven gear operation.
Factors That Affect Final Gear Accuracy
One important point is that CNC positioning accuracy does not automatically translate into final gear accuracy. Tool wear, thermal deformation of the machine, and distortion during heat treatment can all affect the quality of the finished gear.
CNC Manufacturing and Quality Inspection at Destiny Transmission
At Destiny Transmission, gear manufacturing is supported by a production facility equipped with more than 120 CNC machines and a dedicated inspection laboratory. With over 30,000 m² of manufacturing space, the company provides machining and production support for various industrial gears and custom transmission components.
Quality control covers multiple production stages, from gear blank preparation and tooth cutting to heat treatment and final inspection. Inspection procedures are developed according to product drawings and technical requirements to verify critical dimensions and gear geometry.
4. How CNC Machining Affects Gear Surface Quality
Tooth surface quality affects friction, lubrication conditions, and contact fatigue life. Tool geometry, cutting speed, feed rate, and cooling conditions all influence the machined surface. Proper cutting parameter selection helps reduce vibration, tool marks, and surface defects.
Common gear materials include 20CrMnTi, 20CrMo, 40Cr, 42CrMo, and C45. Each material requires suitable cutting parameters and a corresponding heat treatment process.
For carburized and quenched gears, heat treatment may cause dimensional changes and tooth surface distortion. Depending on the actual requirements, subsequent gear grinding may be necessary.
It is also important to understand that surface roughness and gear accuracy are not the same thing. Ra and Rz describe the microscopic characteristics of a surface profile, while tooth profile, tooth lead, and tooth pitch are geometric accuracy parameters. They must be controlled separately.
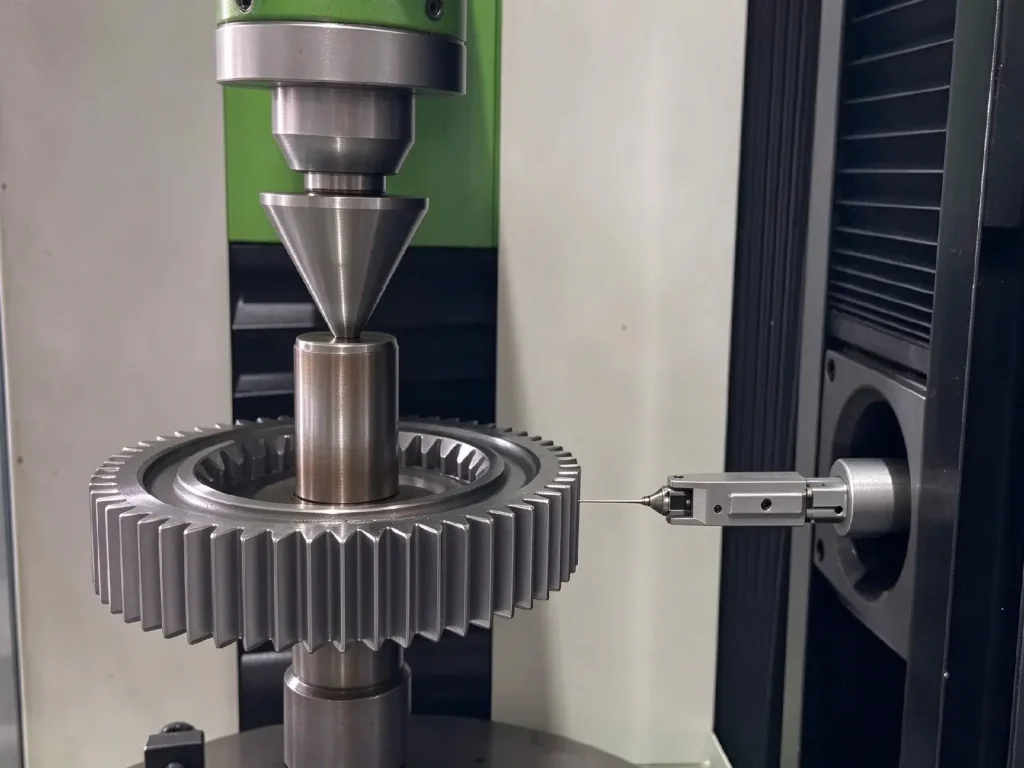
Gear accuracy inspection generally requires a gear measuring center or other specialized inspection equipment to evaluate tooth profile, lead, pitch, and radial runout. For products with higher surface quality requirements, surface roughness measurements are also necessary to determine whether the tooth surfaces meet drawing specifications.
5. Machining Requirements for Different Gear Types
Different gear types serve various mechanical transmission systems. Depending on their structure and application, each type has specific manufacturing requirements.
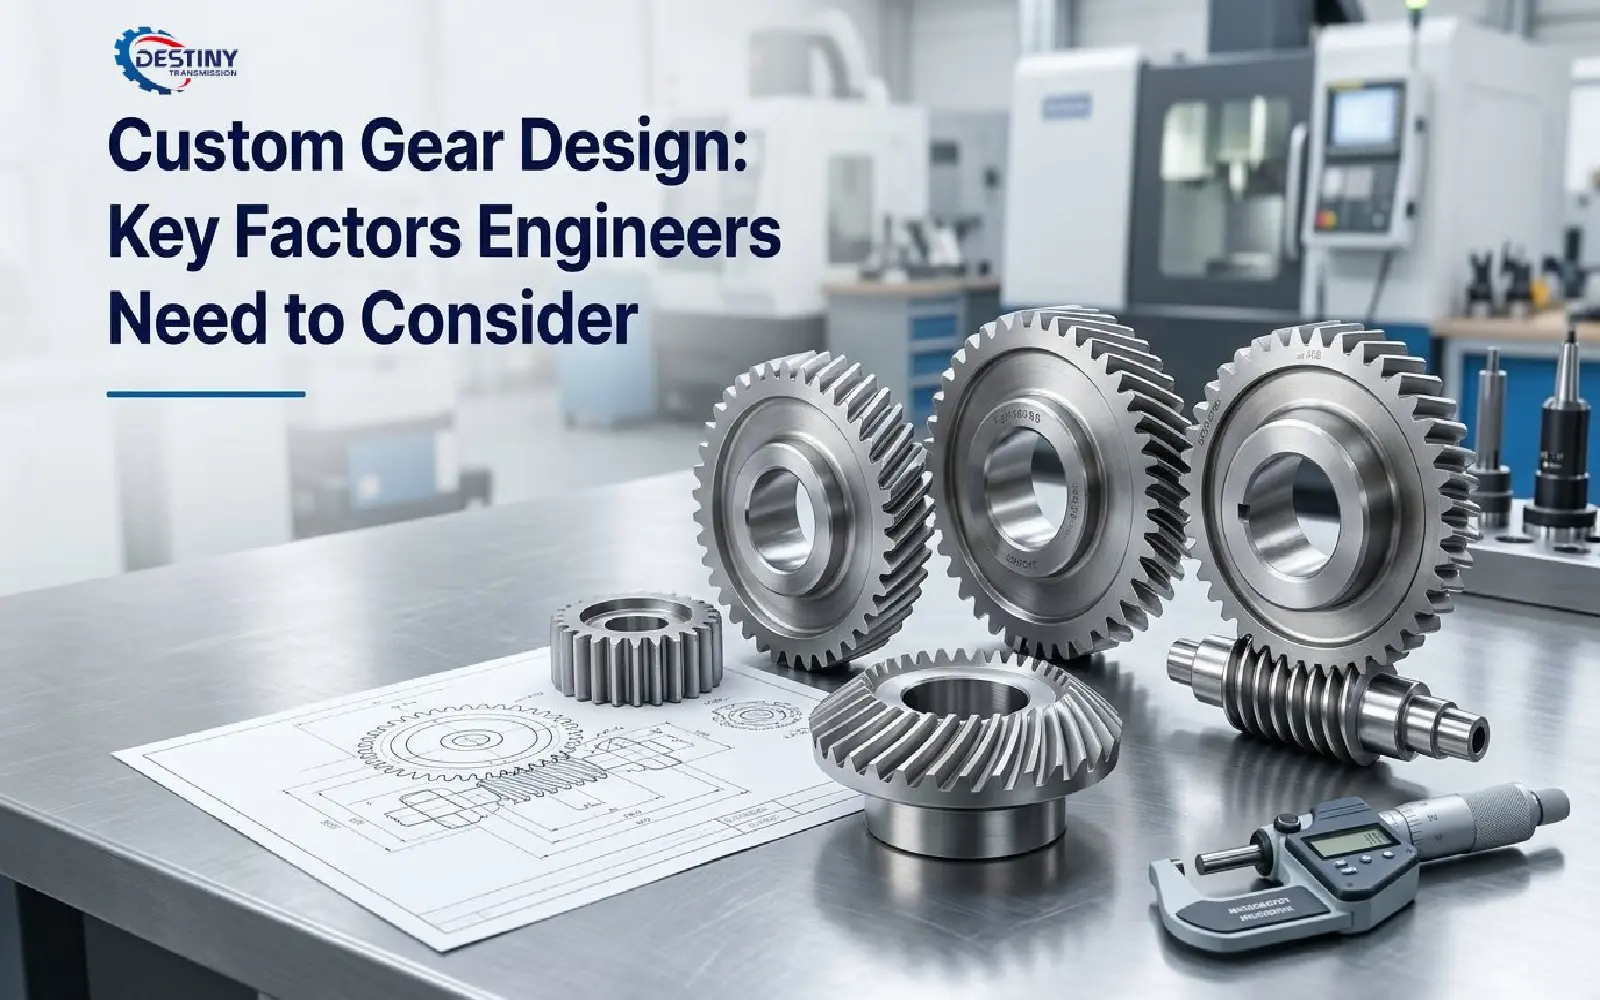
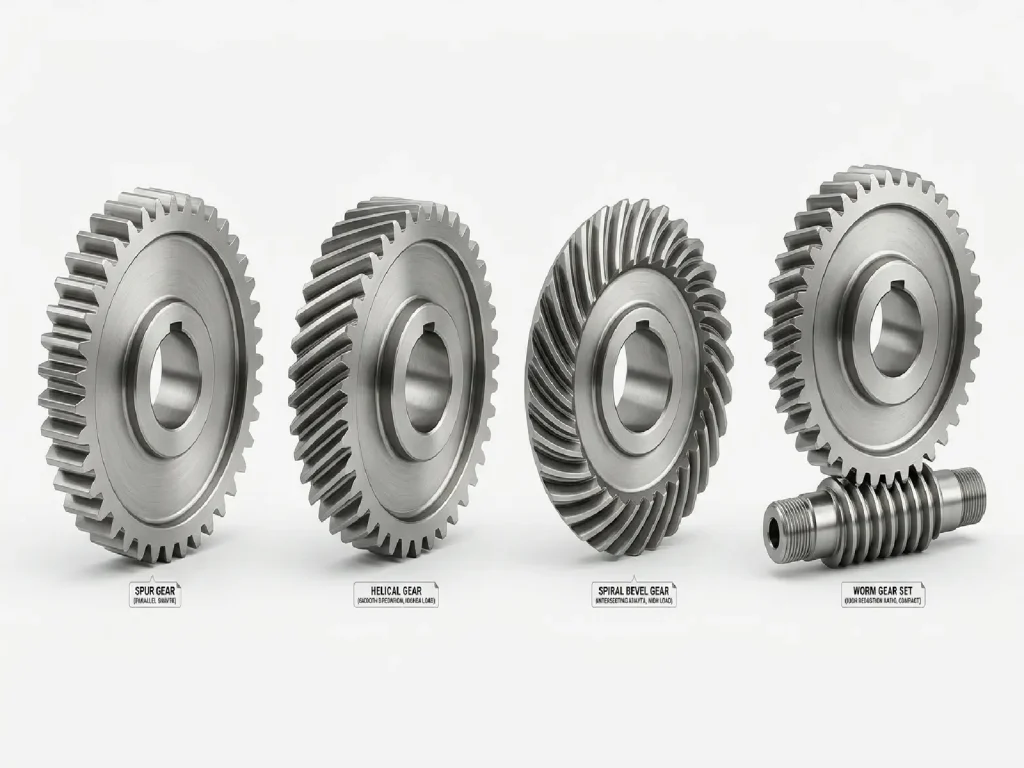
For example, manufacturers commonly use spur gears in industrial gearboxes, conveyors, and general machinery that require parallel-shaft power transmission. Similarly, engineers select helical gears for industrial gearboxes, compressors, and other parallel-shaft transmission systems that demand smooth operation and higher load capacity.
In contrast, bevel gears transmit power between intersecting shafts in differential systems and right-angle drives. Meanwhile, worm gears provide high reduction ratios in speed reducers, lifting equipment, and other industrial machinery.
Because these gear types have different structures and operating conditions, manufacturers must consider tooth geometry, contact conditions, load capacity, and surface quality when selecting machining processes. Therefore, the appropriate machining method should match both the gear structure and its intended operating conditions.
|
Gear Type |
Common Machining Processes |
Key Control Requirements |
|
Turning, hobbing, gear grinding |
Tooth profile, tooth pitch |
|
|
Turning, hobbing, gear grinding |
Helix angle, tooth lead |
|
|
Turning, specialized gear cutting |
Tooth surface geometry, mounting position |
|
|
Specialized CNC machining, gear grinding |
Tooth contact, tooth profile |
|
|
Turning, grinding, thread milling |
Tooth surface matching, contact condition |
Different gear types have different structural characteristics and tooth surface geometries. Therefore, the same machining route cannot be applied to every gear. For custom manufacturing, the equipment and process route should be determined according to the engineering drawings and technical specifications.
6. Key Factors Affecting Gear Machining Quality
Even when high-precision CNC equipment is used, the quality of finished gears still depends on several factors.
Machine Condition: Machine rigidity, vibration, and thermal drift can affect machining stability.
Tool Quality: The accuracy and wear condition of hobs, gear shaping cutters, and grinding wheels directly affect machining results.
Workholding and Positioning: Incorrect reference positioning or unstable clamping can cause dimensional and positional errors.
Material and Heat Treatment: Material properties and heat treatment distortion can influence subsequent machining operations and final accuracy.
For example, the manufacturing process for a precision helical gear may include CNC turning, hobbing, heat treatment, accuracy reinspection, and gear grinding when required. Inspection results after heat treatment help identify tooth profile and lead deviations and determine whether further finishing is necessary.
7. How to Choose the Right CNC Gear Manufacturer
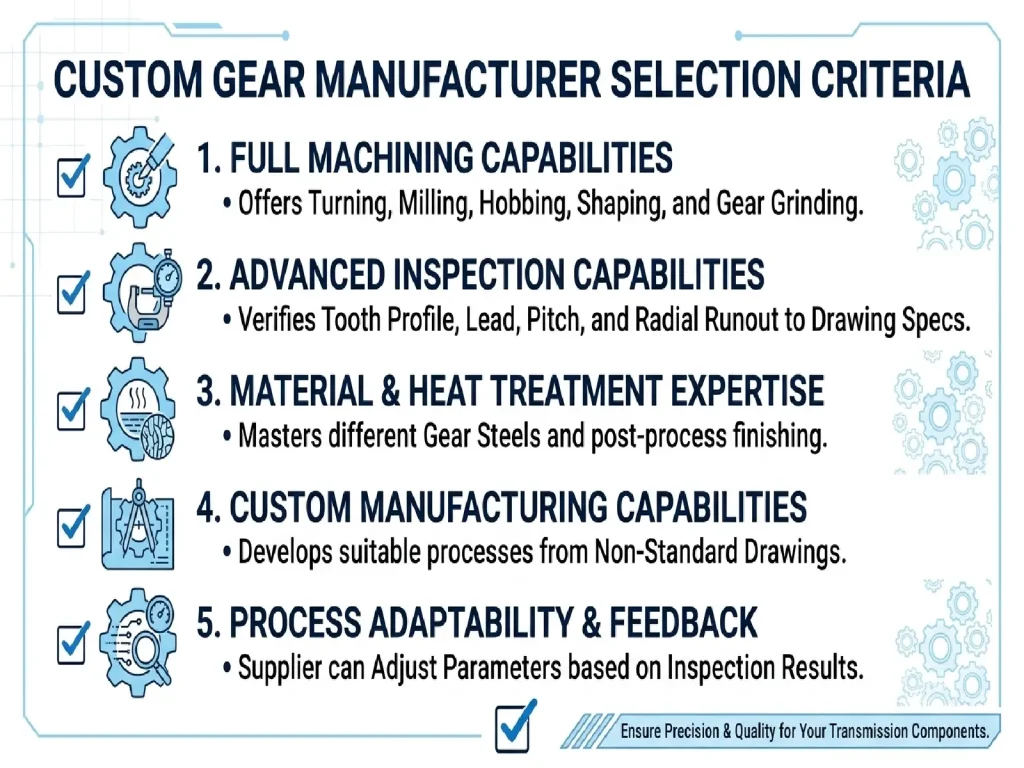
When selecting a gear manufacturer, equipment quantity should not be the only consideration. Its process capabilities and quality control standards are equally important.
Key factors to evaluate include:
Machining Capabilities: Does the manufacturer offer turning, milling, hobbing, shaping, and gear grinding?
Inspection Capabilities: Can it inspect tooth profile, tooth lead, tooth pitch, and radial runout according to drawing requirements?
Material and Heat Treatment Expertise: Does it understand the machining and heat treatment requirements of different gear steels?
Custom Manufacturing Capabilities: Can it develop suitable machining processes based on non-standard engineering drawings?
A supplier’s ability to adjust machining parameters and process routes based on inspection results is also an important indicator of its precision gear manufacturing capabilities.
Traditional gear machining methods and CNC machining equipment serve different production requirements. Specialized gear machines can provide efficient and stable performance in established high-volume production processes, while CNC equipment offers greater flexibility for complex geometries, custom components, and machining process adjustments. The appropriate manufacturing method depends on gear design, production volume, accuracy requirements, and available equipment.
8. Conclusion: How CNC Technology Supports Precision Gear Manufacturing
CNC machining improves process control and provides greater flexibility in precision gear manufacturing. By integrating CNC technology with specialized gear manufacturing processes, manufacturers can better control critical dimensions and maintain product consistency. From gear blank preparation and tooth cutting to finishing operations after heat treatment, each production stage contributes to the accuracy and reliability of the finished gear.
At Destiny Transmission, we specialize in the development and manufacturing of industrial gears and custom transmission components. Furthermore, our team can develop suitable machining solutions based on customer drawings, technical specifications, and actual application requirements.
Whether you require spur gears, helical gears, bevel gears, or other custom gear components, please send us your engineering drawings, technical specifications, and order quantity. Based on these details, we can evaluate the machining requirements and recommend an appropriate production process.
Contact Destiny Transmission for a machining process evaluation.
9. FAQ: Common Questions About CNC Precision Gear Machining
1. What types of gears can be manufactured using CNC machining?
CNC machining can be used in the production of spur gears, helical gears, bevel gears, spiral bevel gears, worm gears, and worm shafts. The specific process depends on the gear structure and required accuracy.
2. Can CNC machining improve gear accuracy?
Yes. CNC machining improves process repeatability and helps maintain consistent machining conditions. However, final gear accuracy also depends on tool quality, machine condition, workholding methods, heat treatment, and inspection conditions.
3. Is CNC machining suitable for custom gear manufacturing?
Yes. CNC equipment allows machining programs and parameters to be adjusted according to engineering drawings. It is suitable for custom gears with non-standard dimensions and complex structures.
4. Why do gears sometimes require grinding after heat treatment?
Heat treatment can cause tooth surface distortion. Gear grinding can correct some tooth profile and lead deviations while improving surface quality. Whether this process is necessary depends on the required gear accuracy.
5. What information is needed when requesting a quotation for custom gears?
The required information generally includes gear type, module, number of teeth, pressure angle, helix angle, material, accuracy grade, heat treatment requirements, and order quantity. Complete 2D engineering drawings or 3D models help the manufacturer evaluate the machining process and production requirements.