+86 184 3796 0706
 info@destinytrans.com


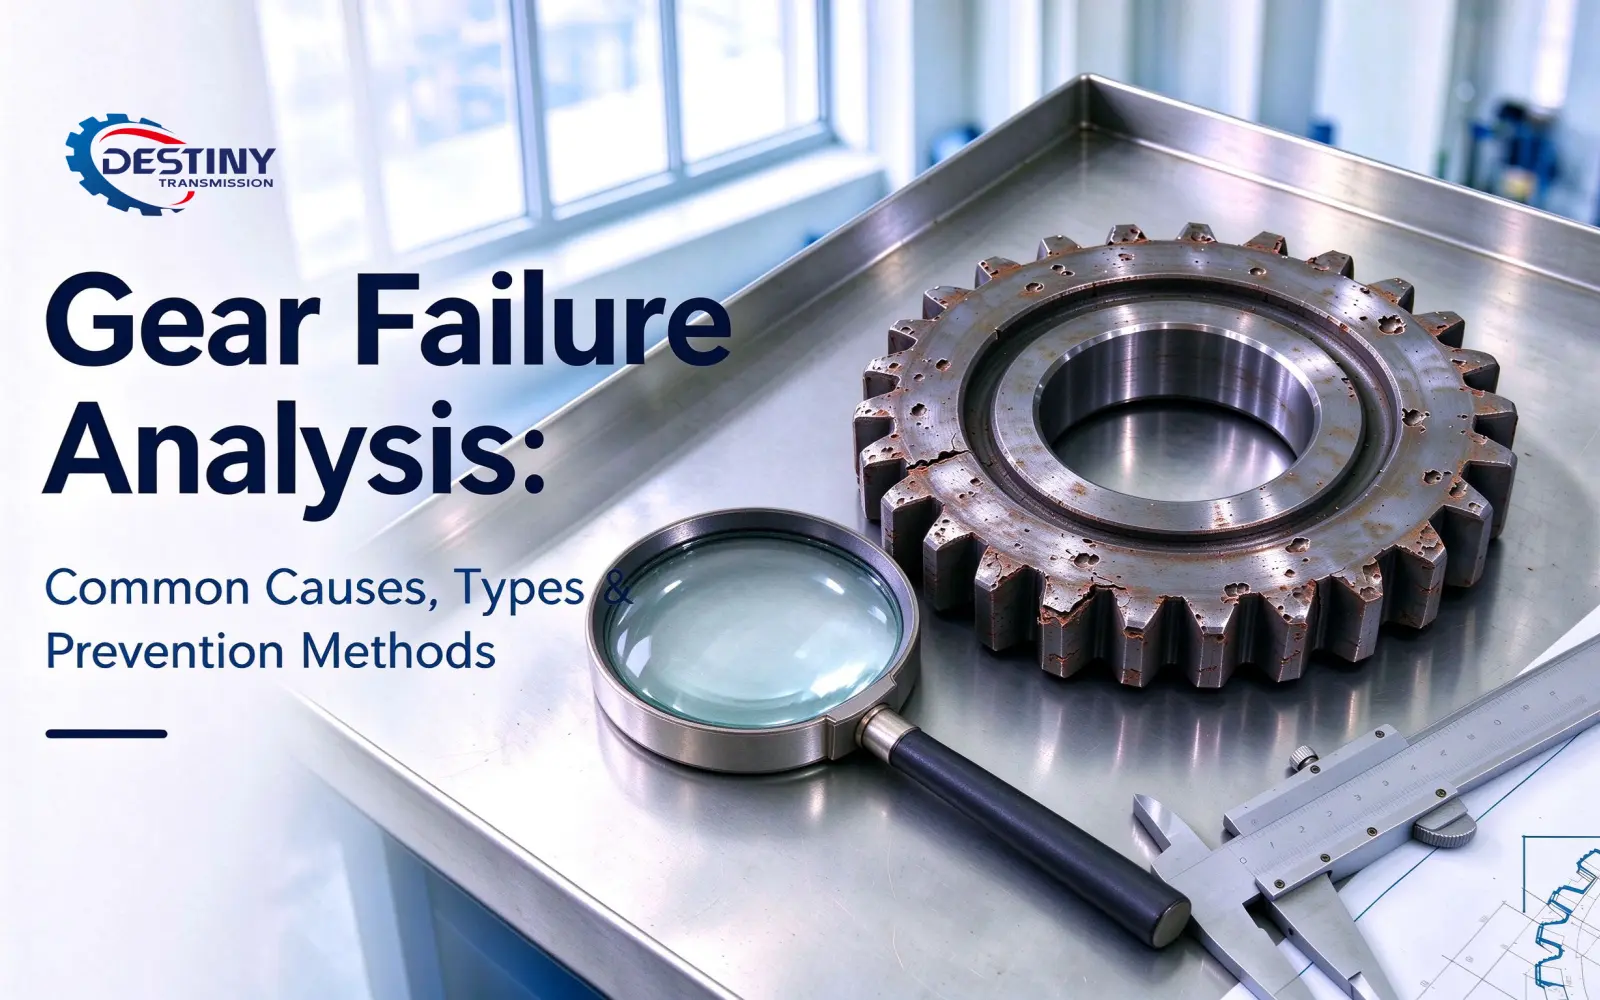
Introduction: Why Does Gear Failure Happen?
In real-world gear systems, gear failure is usually not caused by a single factor. Instead, it often results from multiple factors. These include material selection, manufacturing processes, heat treatment quality, machining accuracy, and operating conditions. For gear manufacturers, failure analysis helps identify the root causes of damage. It also improves material selection, manufacturing processes, and inspection procedures to prevent similar issues in future applications.
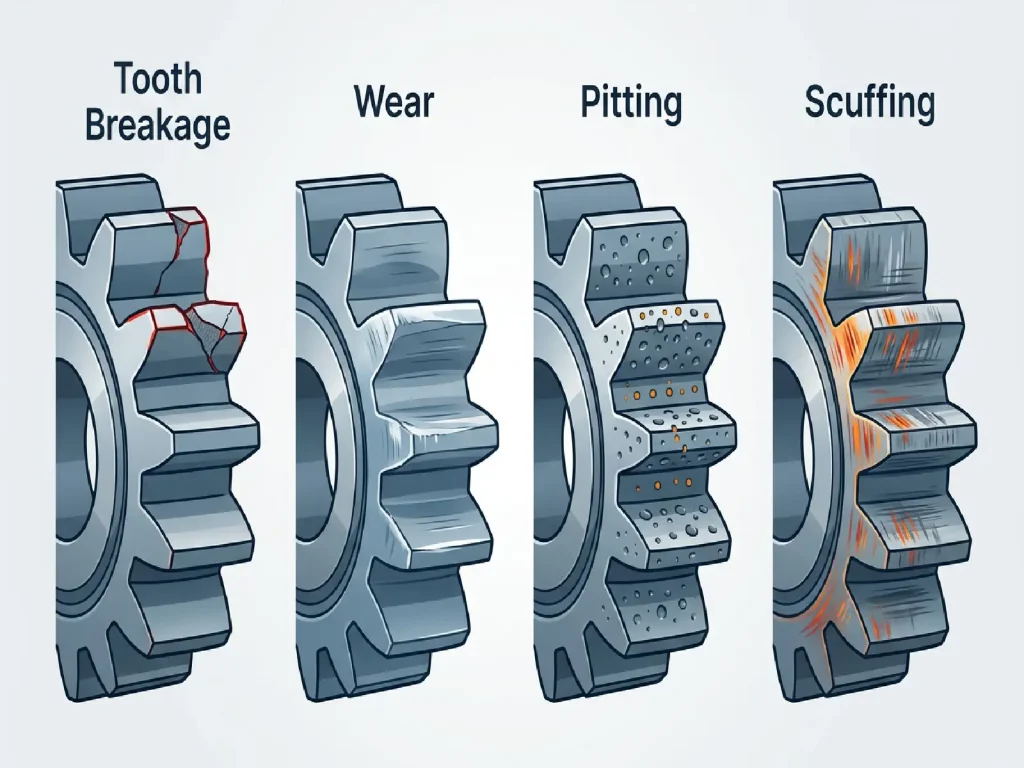
Common gear failure modes include tooth surface wear, pitting, tooth breakage, cracks, scuffing, and surface fatigue damage. These problems can shorten gear service life. They may also increase vibration, operating noise, and energy loss. In severe cases, they can affect the stability of the entire mechanical system.
For procurement professionals and equipment manufacturers, understanding the causes behind different failure modes helps establish more suitable material selection criteria, accuracy requirements, and quality control plans. These considerations are important during the design, purchasing, and manufacturing stages.
Common Types of Gear Failure
The most common gear failure modes include:
- Tooth breakage caused by bending fatigue or overload
- Tooth surface wear caused by friction and insufficient lubrication
- Pitting caused by repeated contact stress
- Scuffing caused by high temperature and inadequate lubrication
- Gear cracks caused by fatigue stress or manufacturing defects
- Abnormal noise and vibration caused by accuracy issues or assembly errors
1. Tooth Breakage: Causes and Prevention
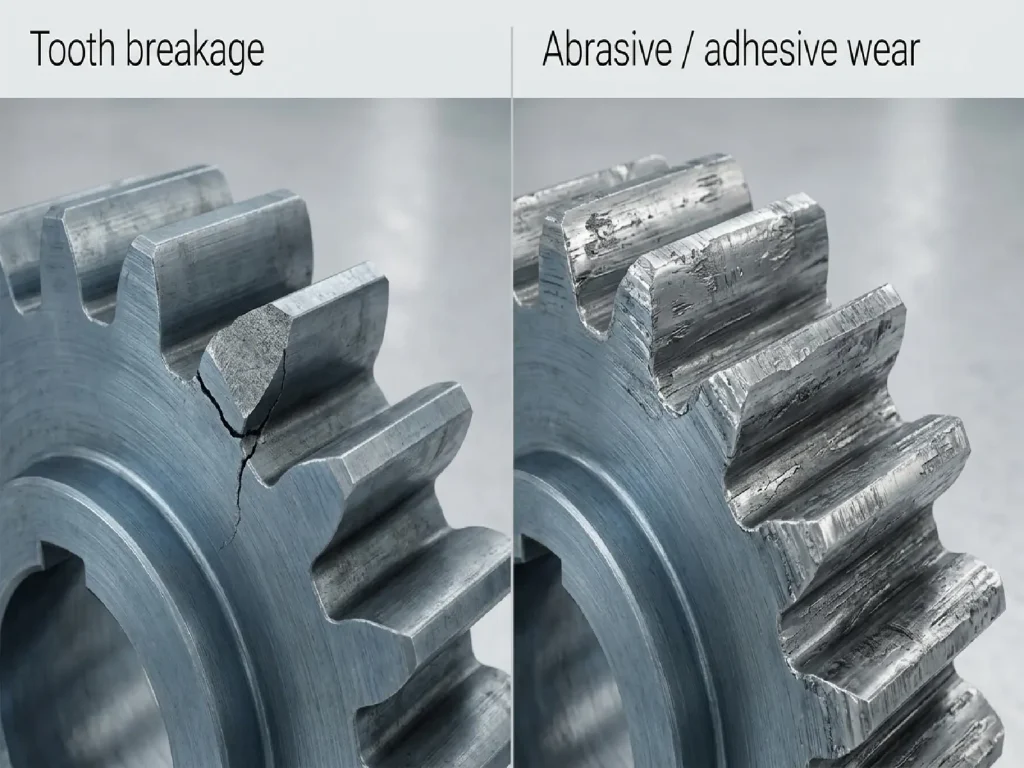
Tooth breakage is one of the more serious types of gear failure and usually occurs at the tooth root. During operation, the tooth root is subjected to significant bending stress. When a gear operates under high loads, impact loads, or repeated fatigue cycles for an extended period, cracks may gradually develop at the tooth root and eventually lead to tooth breakage.
The causes of tooth breakage are usually related to multiple factors, including excessive operating loads, insufficient material strength or fatigue resistance, improper heat treatment, improper gear design, and manufacturing defects. If stress concentration exists inside the gear, or if the material and heat treatment cannot meet the actual operating requirements, the gear’s fatigue resistance may be reduced.
This issue is particularly important for heavy-duty transmission gears, including bevel gears and helical gears used in industrial equipment. These gear applications require careful control of material selection, heat treatment, and machining accuracy to achieve reliable performance under high-load operating conditions.
Reducing the risk of tooth breakage requires comprehensive consideration of material selection, heat treatment, machining accuracy, and gear design. For heavy-duty transmission equipment, manufacturers should consider not only tooth surface hardness and wear resistance but also material toughness and tooth root strength to improve long-term operating reliability.
2. Gear Tooth Wear: Common Causes and Solutions
Gear tooth wear is one of the most common forms of gear failure during operation. During long-term operation, gear teeth are continuously subjected to cyclic contact stress and sliding friction. If lubrication conditions, material properties, or manufacturing quality cannot meet the operating requirements, gradual wear may occur on the tooth surfaces.
The causes of gear tooth wear usually include insufficient lubrication, inadequate tooth surface hardness, gear accuracy deviations, and contaminants in the operating environment. For example, when the lubricant fails to form an effective oil film, direct contact between tooth surfaces increases, accelerating material loss. Similarly, insufficient tooth surface hardness may lead to accelerated wear during long-term operation.
As material is gradually removed from the tooth surface, the gear backlash and meshing conditions may change, which can result in increased noise and reduced transmission stability.
Depending on the damage mechanism, gear tooth wear can generally be classified into the following types:
- Mild wear:
Gradual material loss under normal operating conditions. - Abrasive wear:
Caused by abrasive particles or contaminants entering the lubrication system and damaging the tooth surfaces. - Adhesive wear:
Caused by insufficient lubrication, resulting in direct metal-to-metal contact between mating tooth surfaces.
Reducing gear tooth wear requires comprehensive control of material selection, heat treatment, machining accuracy, tooth surface quality, and lubrication conditions. For gears operating at high speeds or under continuous working conditions, maintaining proper tooth surface accuracy and surface quality is particularly important.
3. Pitting: Fatigue Damage on Gear Tooth Surface
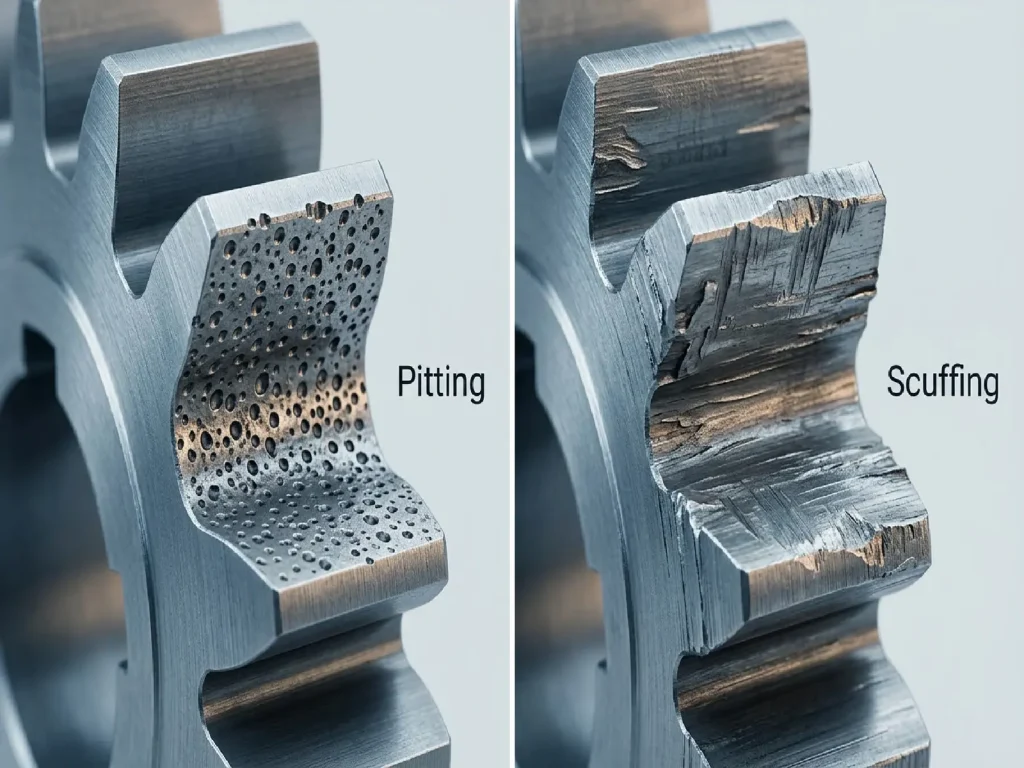
Pitting is one of the most common forms of tooth surface fatigue damage in gear operation. It usually appears as small pits or material losses on the tooth surface. Unlike sudden damage caused by overload, pitting develops gradually under repeated contact stress during long-term operation.
During continuous gear meshing, cyclic contact stress may cause microcracks to form beneath the tooth surface. As these cracks continue to propagate and approach the surface, small areas of material may break away, resulting in pitting damage.
Pitting is commonly associated with the following factors:
- Excessive contact stress
- Insufficient tooth surface hardness
- Poor lubrication conditions
- Uneven tooth contact
- Insufficient gear accuracy
During gear meshing, the tooth surface is subjected to continuously changing contact stresses. At the same time, excessive errors in tooth profile, tooth lead, or tooth pitch may cause uneven load distribution, concentrating stress in certain areas and accelerating the formation of pitting.
Reducing the risk of pitting requires effective control of material selection, heat treatment quality, machining accuracy, and lubrication conditions. For gears operating under high speed, heavy load, or continuous-duty conditions, manufacturers should pay particular attention to tooth contact patterns and operating environments to improve fatigue life and overall reliability.
4. Gear Scuffing: Damage Caused by Poor Lubrication
Scuffing is a common form of tooth surface damage that occurs under high-speed and high-load operating conditions. It usually develops when the temperature of the tooth surface rises rapidly. When the lubricant film fails to separate the two contacting metal surfaces, localized high temperatures may occur, causing adhesion and tearing of the tooth surface.
The occurrence of scuffing is usually related to multiple factors, including excessive operating speed, excessive load, improper lubricant selection, and excessive tooth surface roughness. Under high-speed operating conditions, insufficient tooth surface finishing quality or unsuitable lubrication conditions can further increase friction between mating tooth surfaces, accelerating the development of scuffing damage.
Unlike normal wear, scuffing can cause significant tooth surface damage within a relatively short period. In severe cases, it may affect proper gear meshing and even lead to failure of the entire transmission system.
Reducing the risk of scuffing requires proper control of both gear manufacturing and operating conditions. For example, manufacturers should select suitable materials and lubrication solutions according to the application requirements, improve tooth surface finishing quality, control surface roughness, and properly design transmission parameters based on actual loads and operating speeds.
For high-speed transmission equipment, gear reliability depends not only on strength and accuracy grade but also on tooth surface quality, lubrication conditions, and operating environment. These factors work together to determine the long-term performance and service life of gears.
5. Gear Noise and Vibration Problems
Noise and vibration during gear operation do not necessarily indicate that the gear has already suffered serious damage. However, they often suggest that certain abnormal factors may exist within the transmission system and require further investigation.
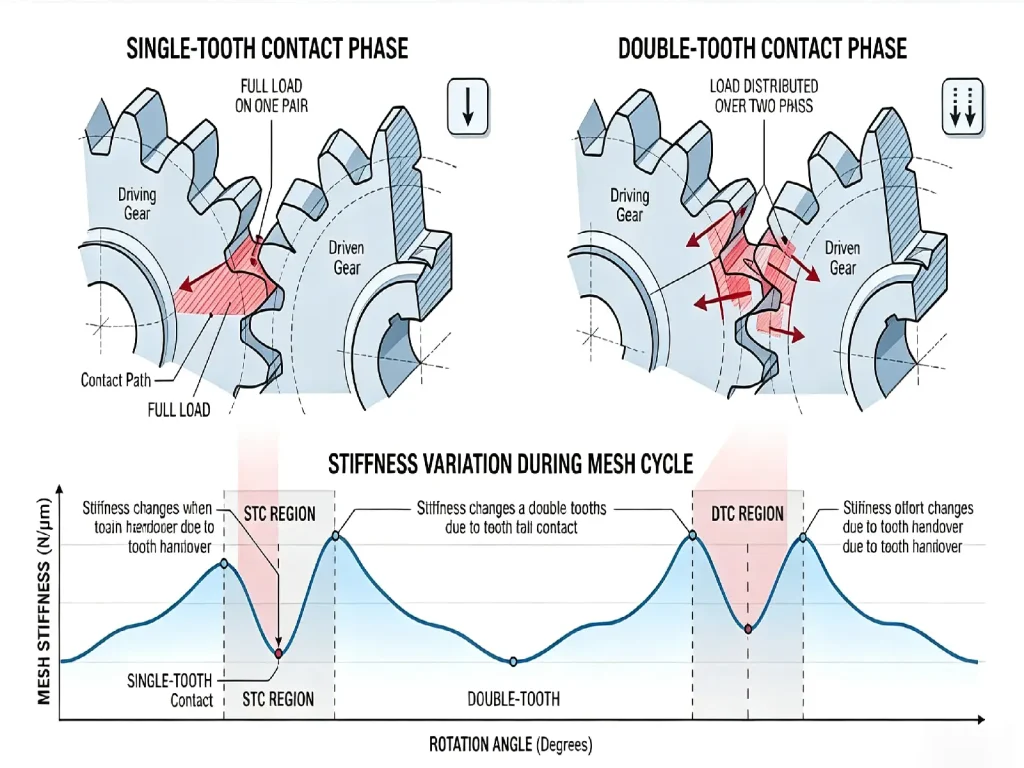
The causes of gear noise and vibration are complex. Common factors include insufficient gear accuracy, tooth pitch error, tooth lead error, excessive radial runout, and assembly deviations. If the machining accuracy of a gear is insufficient, the tooth surfaces may not maintain stable contact during meshing, resulting in uneven load distribution, periodic impact forces, and increased vibration levels.
It is important to note that meeting the dimensional requirements specified on a drawing does not necessarily guarantee smooth gear operation. Basic dimensions such as outer diameter, bore diameter, and face width only confirm part of the dimensional requirements. Other factors, including tooth profile, tooth pitch, tooth lead, and rotational accuracy, also have a significant influence on the actual meshing condition.
For high-speed transmission equipment and precision motion mechanisms, reducing noise and vibration requires systematic control measures, including improving gear machining accuracy, optimizing assembly clearance, improving lubrication conditions, and selecting suitable manufacturing solutions based on the actual operating environment.
Therefore, gear operating stability does not depend only on the individual gear itself. It is also closely related to gear accuracy, manufacturing quality, assembly conditions, and the overall transmission system design. For equipment that is sensitive to noise and vibration, these factors should be considered during both the design and manufacturing stages.
6. How Manufacturing Processes Affect Gear Reliability
Gear reliability depends not only on material properties but also on the interaction between design, manufacturing processes, heat treatment, and quality control procedures. Even when high-performance materials are used, poor control of key production parameters may still cause problems such as wear, pitting, cracks, or tooth breakage.
Material Selection
Gear materials should be selected according to actual operating conditions. Key factors include load requirements, operating speed, working environment, and expected service life. Different materials have different characteristics in terms of strength, toughness, wear resistance, and heat treatment suitability. Proper material selection provides the foundation for long-term and stable gear operation.
During the design stage, the material type should be determined based on factors such as load, speed, and operating environment. This ensures that the gear provides sufficient strength, toughness, and wear resistance for the intended application.
Heat Treatment
Heat treatment is an important process for improving gear performance. It can enhance tooth surface hardness, wear resistance, and load-carrying capacity. However, it may also cause dimensional changes and deformation during processing.
Therefore, heat treatment parameters need to be properly controlled according to material characteristics and final accuracy requirements. Sufficient machining allowance should also be reserved for subsequent finishing operations.
For gears subjected to high loads or continuous operation, manufacturers should maintain an appropriate balance between surface hardness and core toughness based on actual working conditions.
Machining Accuracy
Gear machining accuracy directly affects actual meshing performance. Excessive errors in tooth profile, tooth pitch, tooth lead, or radial runout may cause uneven tooth contact and increased local stress. Over time, these issues can accelerate wear, pitting, noise, and vibration problems.
However, a higher gear accuracy grade is not always better. The appropriate accuracy level should be selected according to equipment requirements, operating speed, and manufacturing cost.
Insufficient accuracy may affect transmission stability. On the other hand, unnecessarily high accuracy requirements may increase manufacturing costs without providing significant performance improvements.
Inspection and Quality Control
A comprehensive inspection process helps manufacturers identify machining deviations during production. It also verifies whether products meet drawing specifications and technical requirements.
Common gear inspection items include tooth profile error, tooth lead error, tooth pitch deviation, radial runout, hardness, and tooth surface quality.
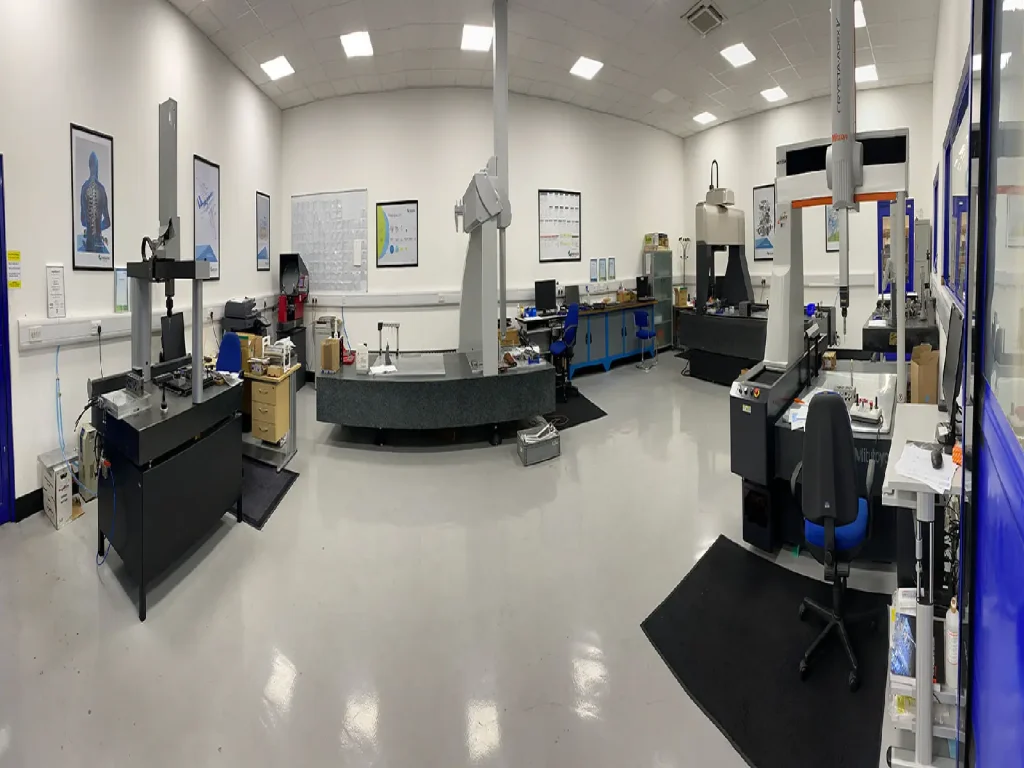
Professional gear manufacturers typically use gear measuring machines, hardness testers, and precision inspection equipment to verify manufacturing results. These inspections ensure that products meet both drawing requirements and actual operating conditions.
From raw material inspection and in-process quality checks to final outgoing inspection, quality control at every stage directly affects the final reliability of the gear.
In addition to manufacturing processes, gear installation and maintenance conditions also have a significant impact on long-term operating reliability. Installation errors, insufficient lubrication, or inadequate maintenance can accelerate gear wear and reduce service life.
Before starting a custom gear project, providing complete application information is important. This includes equipment type, operating speed, load conditions, working environment, and accuracy requirements.
With this information, manufacturers can select suitable materials, manufacturing methods, and inspection plans. This helps reduce the risk of gear failure throughout the design, manufacturing, and operation stages.
In conclusion, gear reliability is not determined by a single factor. It results from the combined effects of material selection, heat treatment, machining accuracy, quality inspection, operation, and maintenance.
For equipment involving high loads, high speeds, or continuous operation, stable manufacturing processes and effective maintenance practices are often more critical for achieving long-term gear reliability than improving one individual parameter alone.
FAQ
1. What is the most common cause of gear failure?
Gear failure is usually caused by a combination of factors, including wear, insufficient lubrication, overload, fatigue damage, improper material selection, inadequate heat treatment, and insufficient machining accuracy. A proper failure analysis requires comprehensive evaluation of operating conditions, manufacturing quality, and maintenance practices.
2. Can gear failure be prevented?
Yes. Gear failure risks can be effectively reduced through proper material selection, optimized heat treatment, controlled machining accuracy, and appropriate lubrication and installation conditions.
3. Does Higher Gear Accuracy Prevent Gear Failure?
Higher gear accuracy can reduce meshing problems caused by tooth profile, tooth pitch, and tooth lead errors, but it cannot completely prevent gear failure. Gear service life is also affected by factors such as material properties, heat treatment quality, operating loads, lubrication conditions, and assembly accuracy.
4. What Is the Difference Between Normal Wear and Gear Failure?
Normal wear usually develops gradually under proper lubrication and correct operating conditions. However, issues such as abnormal wear, deep scratches, excessive pitting, or cracks may indicate problems related to lubrication, assembly, loading conditions, or manufacturing quality.
5. How Does Heat Treatment Affect Gear Life?
Proper heat treatment can improve gear hardness, wear resistance, and load-carrying capacity, thereby extending service life. However, heat treatment must be properly controlled according to material characteristics and accuracy requirements to minimize deformation and ensure final machining quality.
Conclusion: Improving Gear Reliability Through Better Manufacturing Processes
Gear failures are usually caused by a combination of factors rather than a single defect. Factors such as material selection, heat treatment, machining accuracy, lubrication conditions, and quality inspection all have an impact on gear performance and service life.
For custom gear applications, choosing a manufacturer with comprehensive process control, including material selection, precision machining, heat treatment, and final inspection, can help improve gear reliability and reduce long-term operating risks.
If you are looking for a reliable partner for custom gear manufacturing, our team can provide support throughout the manufacturing process, from precision machining and heat treatment to final inspection. Contact us with your gear drawings, specifications, or application requirements to discuss a suitable manufacturing solution.