+86 184 3796 0706
 info@destinytrans.com


Introduction: Why Is Gear Inspection Important for Product Quality?
Meeting the dimensional requirements specified on a drawing does not necessarily mean that a gear will perform properly in service. In addition to basic dimensions such as outer diameter, bore diameter, and face width, factors including tooth profile, tooth pitch, tooth lead, radial runout, hardness, and tooth flank surface quality can also affect gear meshing, operating performance, and service life.
Gear inspection should cover different characteristics according to the product requirements to verify that the gear meets the specified drawings, accuracy standards, and actual application requirements. For high-speed transmission systems, precision positioning applications, and equipment designed for long-term operation, identifying deviations introduced during machining, heat treatment, and finishing in a timely manner can help reduce the risk of problems during subsequent assembly and service.
1. Why Is Inspection Necessary During Gear Manufacturing?
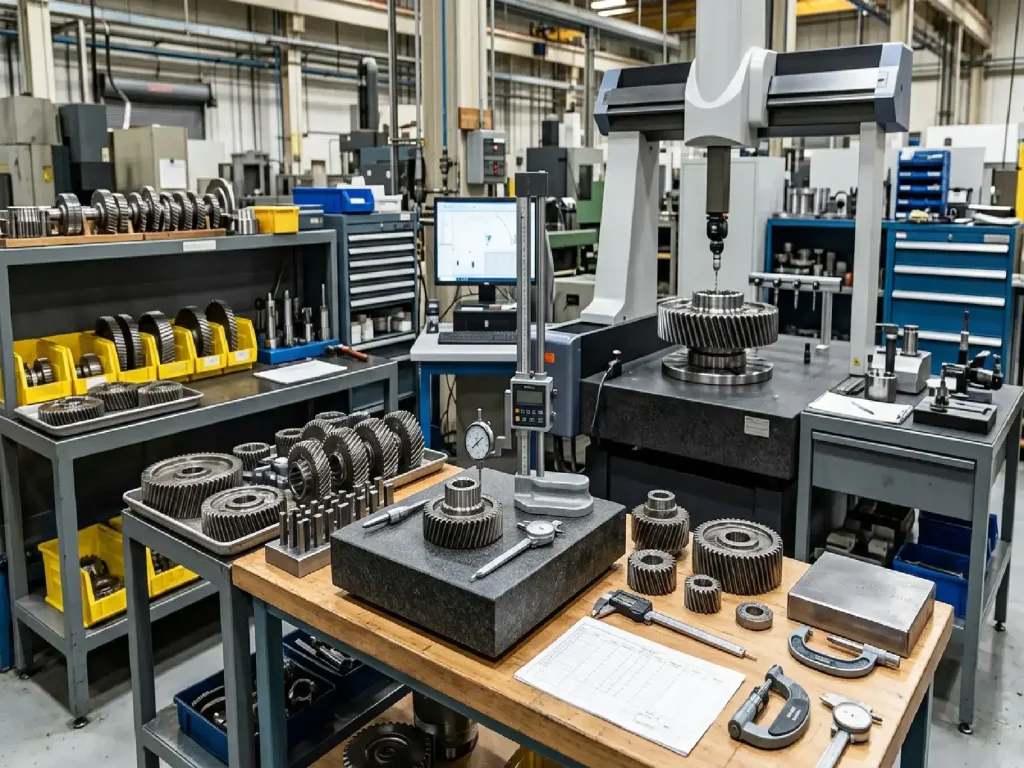
Gear inspection is not something that should be performed only after the product has been completed. Instead, inspection should be carried out throughout the manufacturing process. Different stages focus on different characteristics, and timely inspection helps identify problems at an early stage and prevent deviations from being carried over to subsequent processes.
A typical manufacturing process is:
Raw Material → Tooth Machining → Heat Treatment → Finishing → Final Inspection
At the raw material stage, the material grade and condition are checked to ensure they meet the specified requirements. After tooth machining, basic dimensions, tooth profile, and tooth pitch should be inspected to verify the machining results. After heat treatment, particular attention should be given to hardness, dimensional changes, and deformation, as these factors can directly affect subsequent finishing operations.
During the finishing stage, inspection focuses mainly on accuracy characteristics such as tooth profile, tooth lead, tooth pitch, and radial runout. Finally, the finished gears are inspected according to the drawings, applicable accuracy standards, and customer requirements to verify that they meet the specified delivery requirements.
For batch production, in-process inspection can also help identify machining deviations at an early stage and reduce the risk of quality problems during subsequent assembly.
2. What Are the Common Gear Inspection Items?
Gear inspection covers more than basic dimensions. Depending on the gear structure, accuracy requirements, and operating conditions, manufacturers may also inspect tooth flank accuracy, rotational accuracy, surface quality, and hardness after heat treatment.
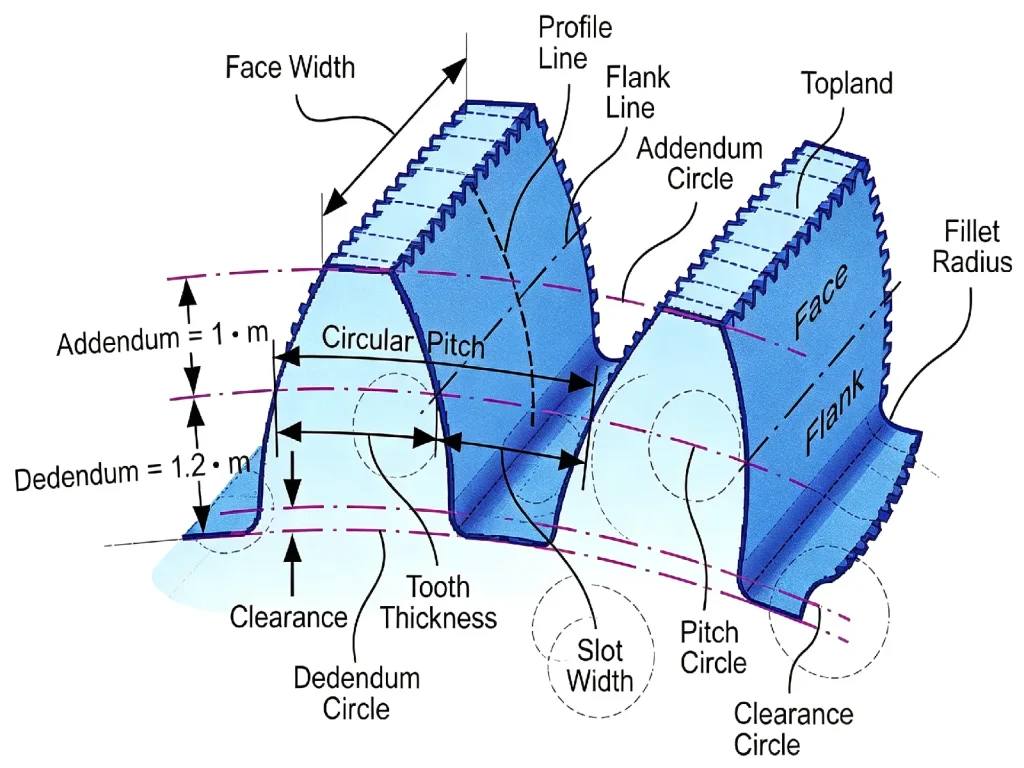
Basic dimensions are usually checked first, including outer diameter, bore diameter, face width, and tooth thickness. Significant dimensional deviations can directly affect the assembly of the gear with the shaft, bearings, and other mating components.
Tooth flank accuracy mainly involves tooth profile, tooth pitch, and tooth lead. Excessive tooth profile error can result in uneven meshing, causing vibration, noise, or transmission error during operation. Significant tooth pitch deviations can affect the continuity of gear engagement, while excessive tooth lead error can result in uneven tooth contact and localized loading and wear.
Radial runout is mainly used to evaluate variations in the radial position of individual teeth relative to the rotational center as the gear rotates. Excessive runout can affect rotational accuracy and may manifest as vibration or periodic errors during operation. The tooth surface should also be inspected for roughness, scratches, burrs, and impact marks. For heat-treated gears, hardness should be checked to ensure it meets the specified requirements, as hardness affects tooth surface wear resistance and load-carrying capacity.
The actual inspection items should be determined according to the gear’s drawings, accuracy requirements, and operating conditions. Not every product requires exactly the same inspection scope.
You can also explore our gear product range to learn more about the gear types we manufacture.
3. Common Gear Inspection Methods
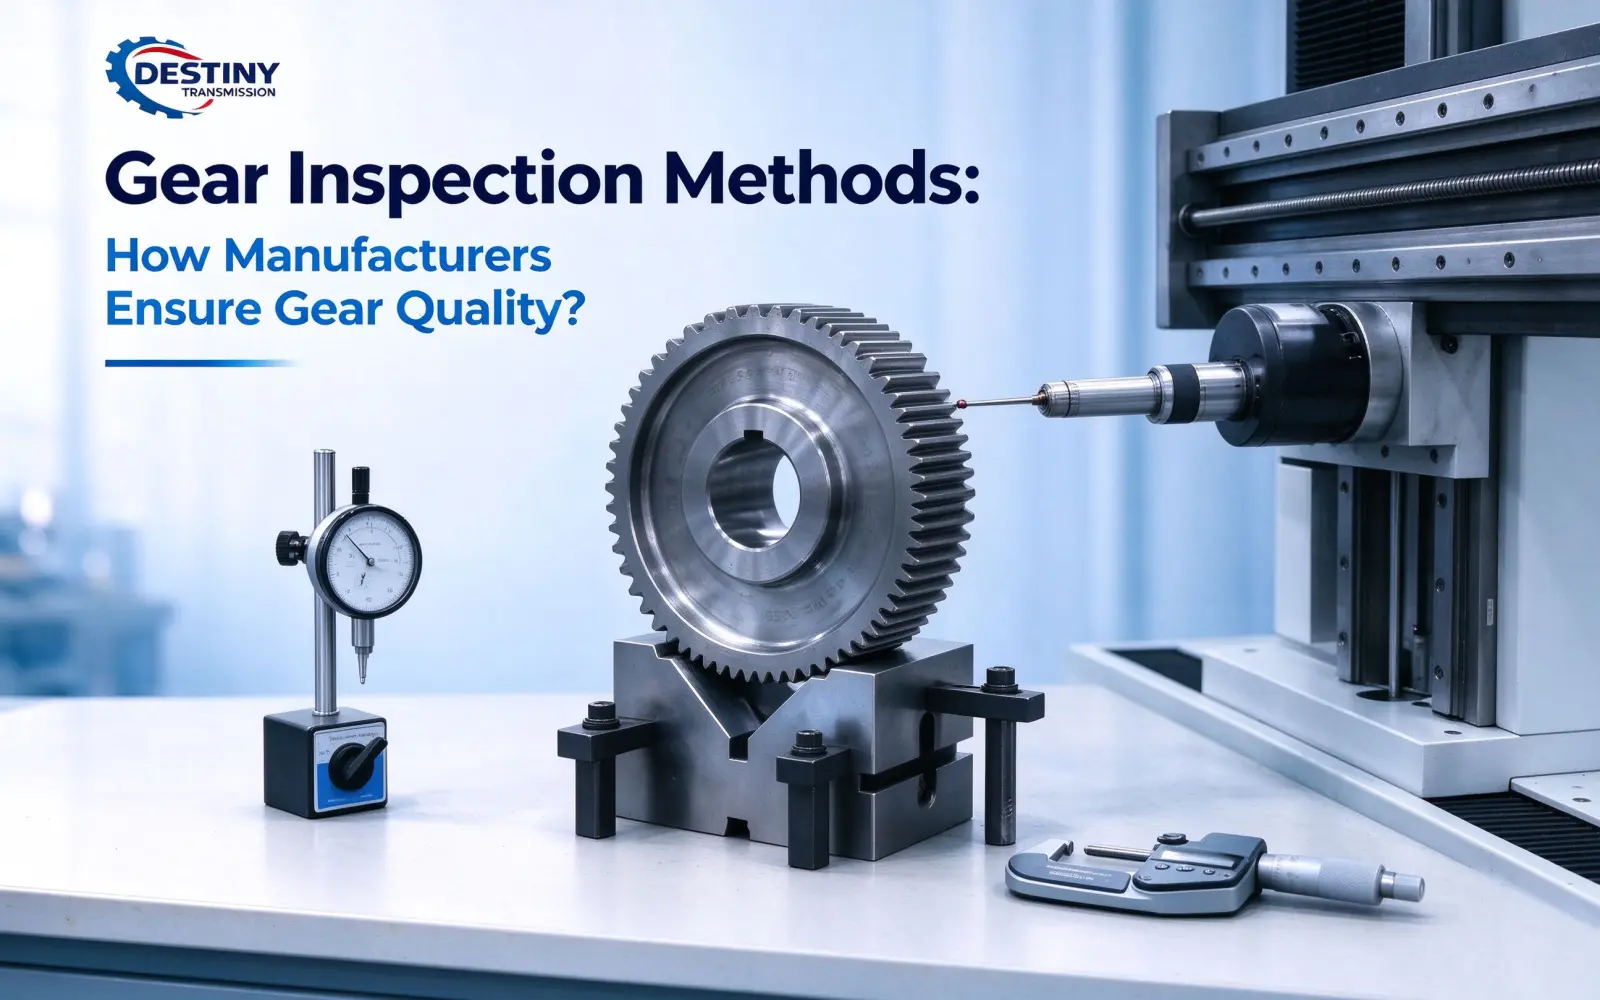
Gear inspection methods should be selected according to the product structure, accuracy requirements, and operating conditions. Different inspection methods are used to verify different quality characteristics. In actual production, manufacturers typically combine multiple inspection methods to evaluate dimensions, tooth flank accuracy, rotational accuracy, and material properties.
Dimensional Inspection
Dimensional inspection is mainly used to verify basic dimensions such as outer diameter, bore diameter, tooth thickness, and face width. These dimensions directly affect the assembly of the gear with the shaft, bearings, and other mating components. They are usually checked during machining and verified again during final inspection.
Tooth Profile, Tooth Lead, and Tooth Pitch Inspection
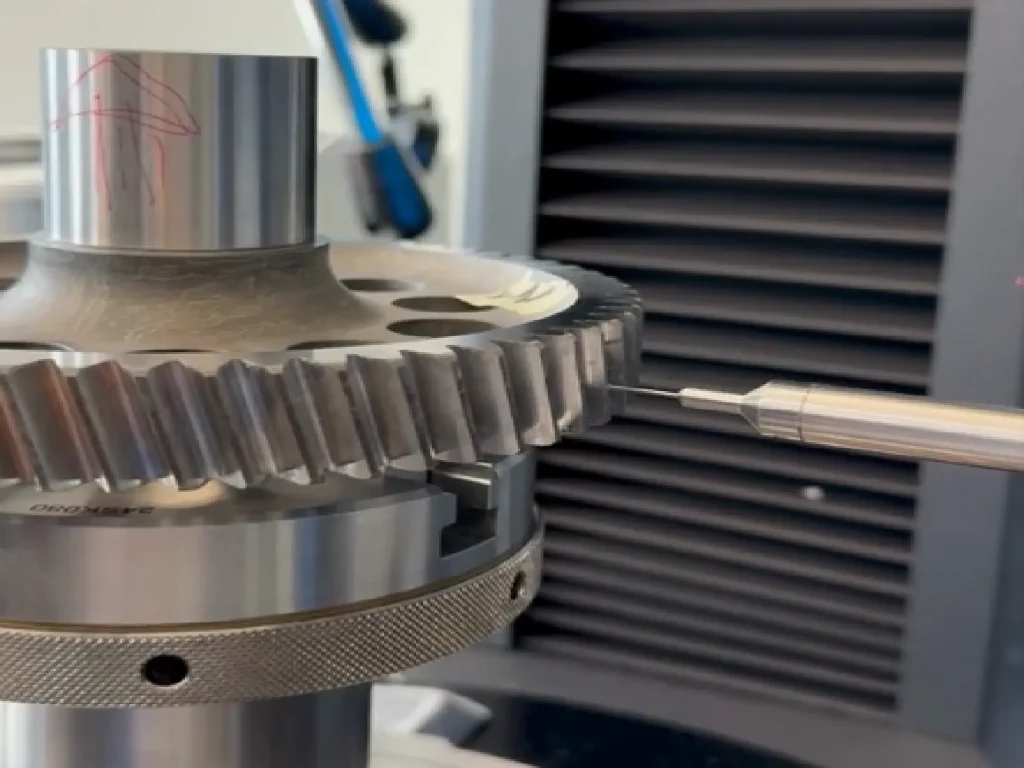
Inspection of tooth profile, tooth lead, and tooth pitch is primarily used to verify tooth flank accuracy. Excessive deviations between the actual tooth surface and the specified design requirements may affect gear meshing. Therefore, these characteristics are typically given particular attention when inspecting gears with higher accuracy requirements.
Radial Runout and Rotational Accuracy Inspection
Radial runout inspection evaluates variations in the radial position of individual teeth relative to the rotational center as the gear rotates. Excessive runout may result in periodic motion errors accompanied by vibration or noise. Therefore, it is particularly important for gears used in high-speed transmission and precision positioning applications.
Hardness and Surface Quality Inspection
For heat-treated gears, hardness should be checked to ensure that it meets the specified requirements. The applicable hardness range depends on the material, heat treatment method, and operating conditions. Surface quality inspection mainly covers surface roughness, scratches, burrs, impact marks, and cracks, as these defects may affect gear meshing and wear.
Not all gears require exactly the same inspection methods or inspection scope. Manufacturers typically develop an appropriate inspection plan based on the drawings, accuracy standards, material, heat treatment requirements, and actual operating conditions, and determine the inspection records and reports according to customer requirements.
4. What Should Be Inspected at Different Stages of Gear Manufacturing?
Gear inspection should be carried out at different stages of the manufacturing process rather than being performed only after the finished product is completed. Each stage focuses on different characteristics, allowing problems to be identified and addressed promptly before they affect subsequent operations.
After tooth machining, key dimensions such as outer diameter, bore diameter, face width, and tooth thickness should be checked to verify that the machining condition is within the required range and to prepare the gear for subsequent heat treatment and finishing.
After heat treatment, particular attention should be paid to hardness, dimensional changes, and deformation. Heat treatment can cause changes in gear dimensions, and if the resulting deformation exceeds the expected range, the machining allowance and subsequent finishing process may need to be reassessed.
After finishing, key accuracy characteristics such as tooth profile, tooth pitch, tooth lead, and radial runout should be inspected to verify that gear grinding or other finishing processes have achieved the specified requirements.
Before shipment, final inspection should be performed according to the drawings, applicable accuracy standards, and customer requirements. This may include checking dimensions, tooth flank surface quality, hardness, and relevant accuracy characteristics. For batch orders, consistency between individual gears should also be monitored.
The purpose of staged inspection is to identify and control potential problems during the manufacturing process rather than discovering them only after the finished gears have been delivered.
5. How Are Gear Inspection Standards Determined?
Gear inspection requirements cannot be determined based on a single accuracy grade alone. They should be established according to the applicable accuracy standard, drawing requirements, and actual operating conditions. Different standards and inspection items may specify different allowable deviations, so a single inspection standard cannot simply be applied to every gear.
In international gear procurement, commonly referenced standard systems include DIN and ISO. Manufacturers typically determine the specific inspection items and allowable deviations according to the standard and accuracy grade specified by the customer. For example, ISO 1328-1 is primarily used to classify flank deviations for cylindrical involute gears. During actual inspection, the applicable tolerances must also be determined based on parameters such as gear dimensions, module, and number of teeth.
In addition to general standards, customer drawings, technical agreements, and internal company standards may specify more detailed requirements. For example, customers may define allowable limits for tooth profile, tooth pitch, tooth lead, radial runout, hardness, or surface quality based on equipment requirements. Manufacturers need to organize machining and inspection according to these requirements rather than simply determining product conformity based on a single accuracy grade.
Therefore, when purchasing gears, simply specifying “high-precision gears” is usually not sufficient. A more complete technical specification should include the applicable standard, accuracy grade, specific inspection items, and allowable deviation ranges. Confirming these requirements in advance helps streamline production and acceptance while reducing the risk of misunderstandings between buyers and manufacturers regarding accuracy and quality standards.
6. What Is the Difference Between 100% Inspection and Sampling Inspection?
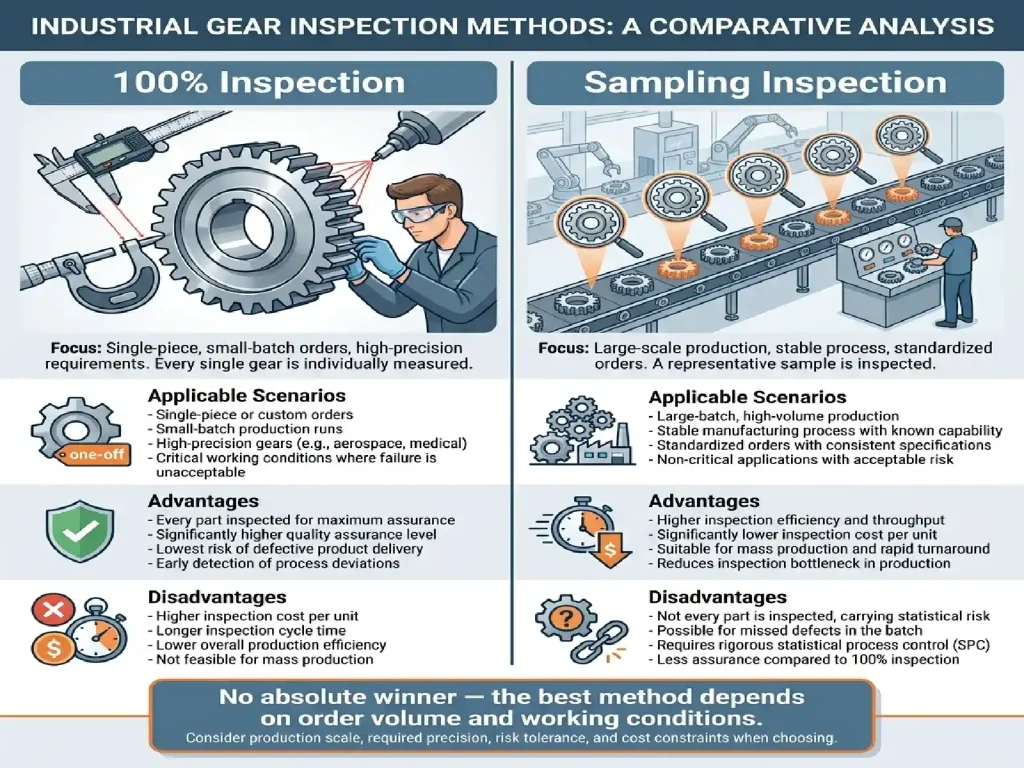
Whether gears should undergo 100% inspection or sampling inspection mainly depends on factors such as order quantity, accuracy requirements, application risk, and customer quality requirements. Different orders may have different inspection priorities, so the same inspection approach is not necessarily suitable for every product.
For single-piece custom gears or small-batch production, the limited quantity generally makes it practical to inspect each gear individually for dimensions, accuracy, hardness, and other specified characteristics. For larger production volumes, the inspection scope can be determined based on the importance of the product and quality requirements. Critical characteristics may be inspected on every piece, while other items may be checked through sampling to balance quality control and production efficiency.
For high-precision or critical transmission gears, customers generally have higher requirements for consistency and reliability. Manufacturers may therefore increase the inspection scope or perform 100% inspection of critical accuracy characteristics. The specific inspection method should be determined according to the drawings, technical agreements, and customer requirements.
It is important to note that 100% inspection does not guarantee that a product will never have problems, while sampling inspection does not mean that the manufacturer lacks quality control. These are simply different inspection approaches. What matters is whether the inspection plan is appropriate for the product’s accuracy requirements, operating conditions, and order characteristics. For batch orders, buyers should also consider whether the manufacturer can maintain stable machining, heat treatment, and inspection processes to ensure consistent quality across different production batches.
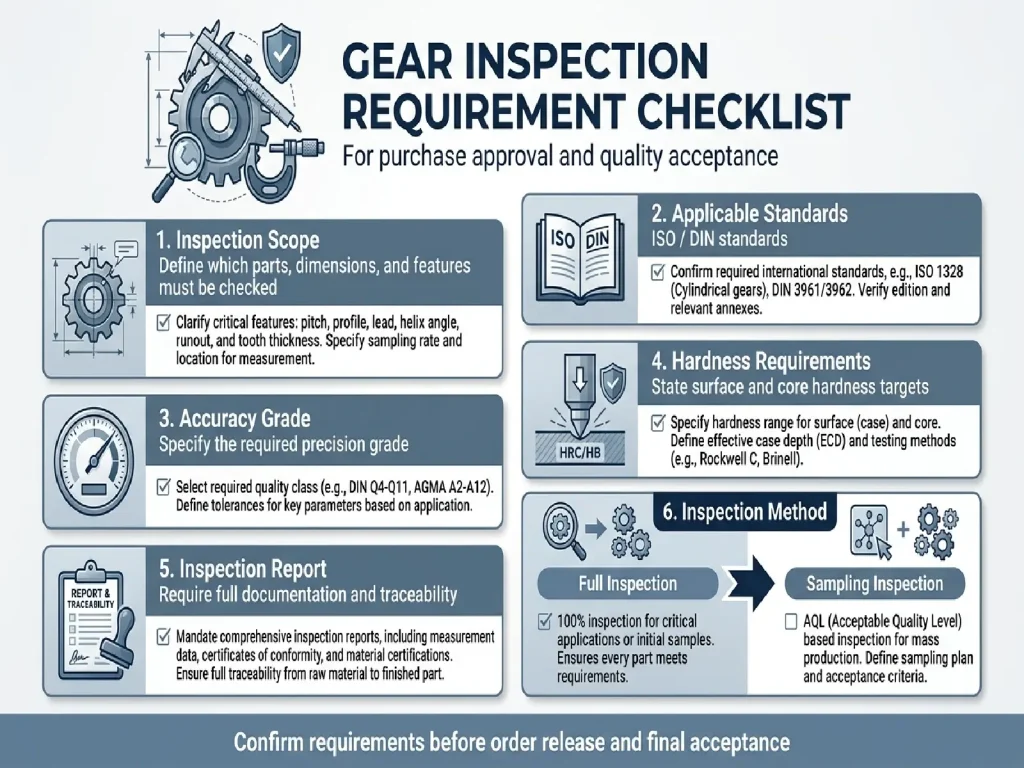
7. What Inspection Information Should Buyers Confirm with Gear Manufacturers?
When purchasing gears, buyers should confirm more than material, dimensions, and accuracy grade. They should also understand what the manufacturer inspects, how inspections are performed, and how quality is controlled. These details matter for precision gears, batch orders, and equipment used at high speeds or for continuous operation. Agreeing on inspection requirements in advance can make production and acceptance more efficient.
Confirm the Inspection Scope
Inspection scope depends on the gear structure and its intended application. Buyers can specify the features to be checked, including dimensions, tooth profile, tooth pitch, tooth lead, and radial runout. Hardness and tooth flank surface quality may also need inspection. For precision transmission applications, identify critical characteristics instead of relying on dimensional checks alone.
Clarify Inspection Standards and Accuracy Requirements
If inspection must follow DIN, ISO, or a customer-specific standard, state the exact requirement in advance. Also specify the accuracy grade and allowable deviations. This prevents disagreements when buyers and manufacturers interpret “high precision” differently.
Check Heat Treatment and Post-Processing Requirements
For heat-treated gears, confirm the heat treatment method and hardness requirements. Depending on the application, inspect dimensional changes or deformation after heat treatment. For tighter accuracy requirements, confirm whether gear grinding or another finishing process is needed. Specify which characteristics must be checked after finishing.
Confirm Inspection Reports and Batch Consistency
Ask which inspection reports and inspection methods the manufacturer provides. Confirm whether an outgoing inspection report or other inspection record will be supplied. Also clarify which characteristics receive 100% inspection and which are checked by sampling.
For batch orders, check consistency in dimensions, accuracy, and hardness across production batches. Do not judge conformity from a single product alone.
A reliable gear manufacturer should produce gears according to drawings and maintain a clear quality control process. This should include in-process inspection, final inspection, and quality control. Inspection priorities should also reflect the gears’ operating conditions and customer requirements. Inspection is not just about providing a report. It helps identify and control potential problems early in manufacturing.
FAQ
1. Is Gear Inspection Required Before Shipment?
Generally, yes. Pre-shipment inspection is mainly used to verify that the products meet the drawings, applicable accuracy standards, and customer technical requirements. For single-piece custom gears, small-batch orders, and high-precision gears, the inspection scope is usually determined according to specific requirements. For batch production, consistency between different production batches should also be monitored.
2. What Inspection Items Are Required for High-Precision Gears?
The specific inspection items depend on the drawings and accuracy requirements. Common items include dimensions, tooth profile, tooth pitch, tooth lead, radial runout, hardness, and tooth flank surface quality. For gears used in high-speed transmission or precision positioning applications, relevant accuracy characteristics should receive particular attention, with additional inspection items added when necessary.
3. What Is Typically Included in a Gear Inspection Report?
The contents of an inspection report vary according to the product and customer requirements. It typically includes product information, inspection items, measured values, allowable ranges, inspection results, and inspection date. For precision gears, the report may also include detailed inspection records for characteristics such as tooth profile, tooth pitch, and tooth lead.
4. What Happens If Gear Inspection Identifies a Nonconformity?
The appropriate action depends on the specific nonconformity and its underlying cause. Some dimensional or accuracy deviations may be corrected through subsequent finishing operations. If the issue involves material, heat treatment, or significant machining deviations, the process may need to be reassessed, with rework or rejection carried out when necessary. For batch orders, other gears from the same batch should also be checked to determine whether similar issues are present.
5. Why Can Gear Meshing Problems Occur Even When the Gear Dimensions Meet the Requirements?
Proper gear meshing depends on more than basic dimensions such as outer diameter, bore diameter, or face width. Tooth profile, tooth pitch, tooth lead, radial runout, backlash, and assembly errors can all affect actual meshing performance. Therefore, a gear may still experience noise, vibration, or unstable transmission during operation if only basic dimensions are inspected while other accuracy characteristics deviate from the required values.
Discuss Your Gear Inspection Requirements
Have a custom gear project or specific inspection requirements? Contact our team to discuss your drawings, accuracy standards, inspection items, and quality documentation before production.