+86 184 3796 0706
 info@destinytrans.com


Introduction: Why Is Heat Treatment So Important in Gear Manufacturing?
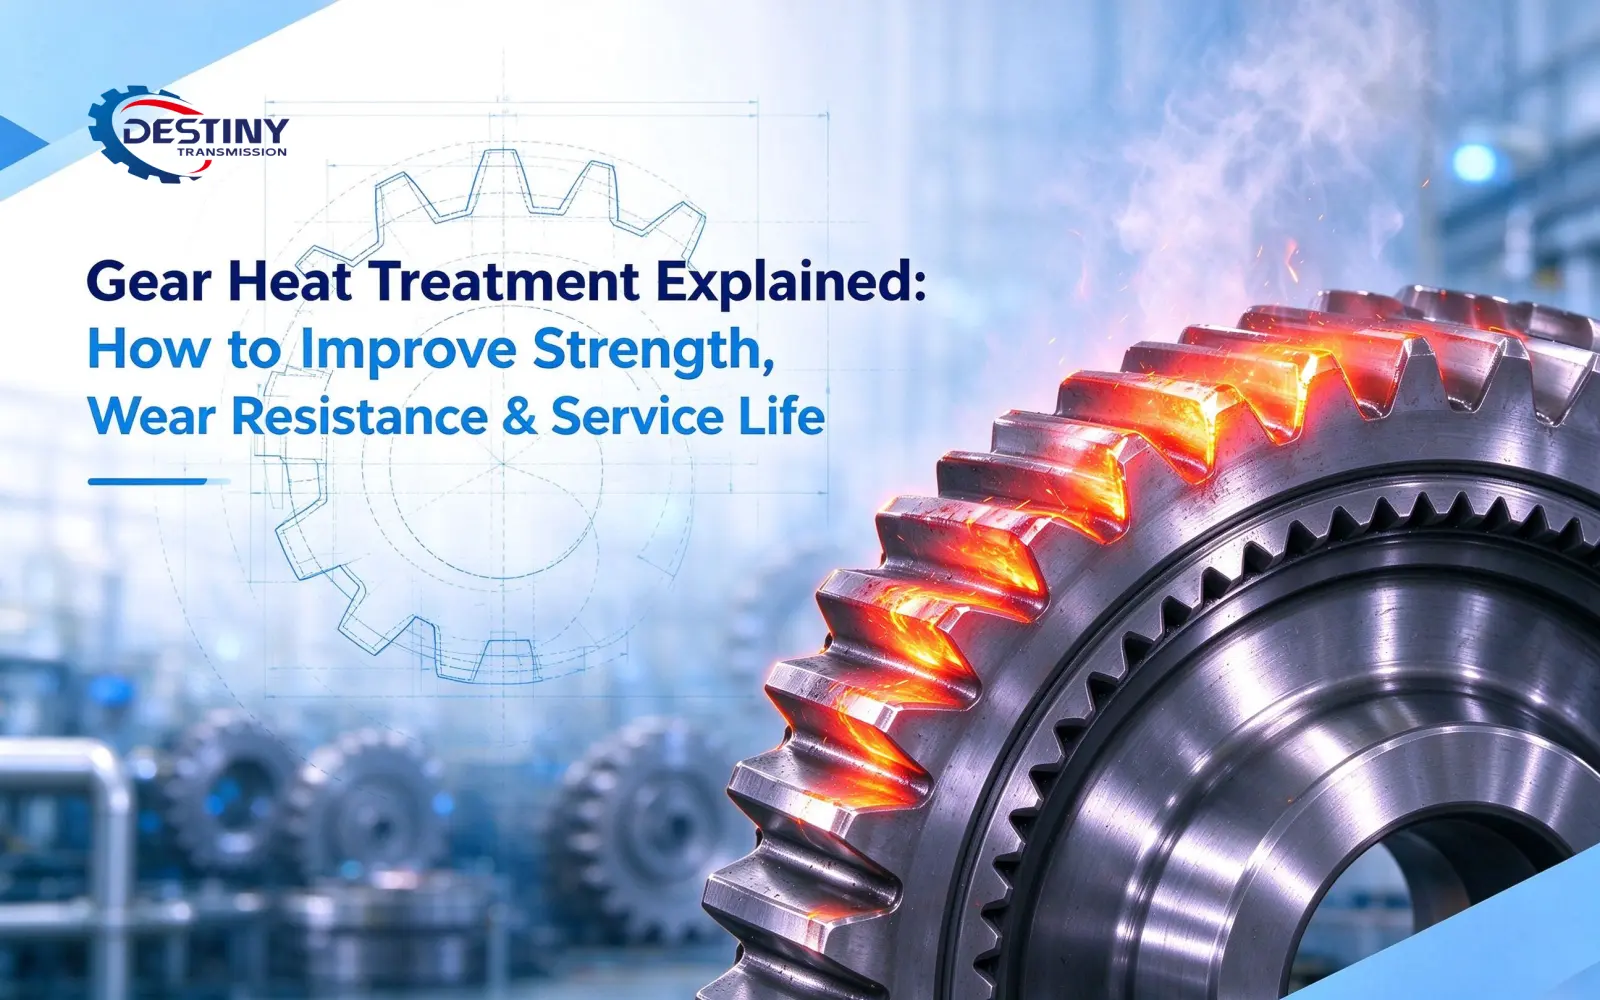
Gears are subjected to continuous contact pressure, friction, and cyclic loading during operation. For gears exposed to high loads, high speeds, or long operating cycles, the properties of the base material alone may not provide the required performance.
Heat treatment changes the material’s microstructure to improve properties such as tooth surface hardness, wear resistance, fatigue resistance, and overall mechanical performance.
For custom gear manufacturing, the objective is not simply to maximize hardness. The heat-treatment process must provide the required combination of surface hardness, core toughness, fatigue resistance, wear resistance, and dimensional stability while remaining compatible with subsequent machining and finishing.
1. What Is Gear Heat Treatment?
Gear heat treatment refers to controlled heating, soaking, and cooling processes used to alter the microstructure of the gear material and obtain the required mechanical properties.
For surface-hardened gears, the process can produce a harder tooth surface while retaining sufficient core toughness. This combination allows the surface to resist wear and contact fatigue while the core supports tooth-root bending and impact loading.
Higher hardness does not necessarily mean better gear performance. The required heat-treatment condition must balance hardness, strength, and toughness for the intended application.
The relationship between material quality, heat treatment, and gear load capacity is addressed in ISO 6336-5:2016, which specifies requirements concerning material quality and heat treatment and their influence on allowable gear stresses.
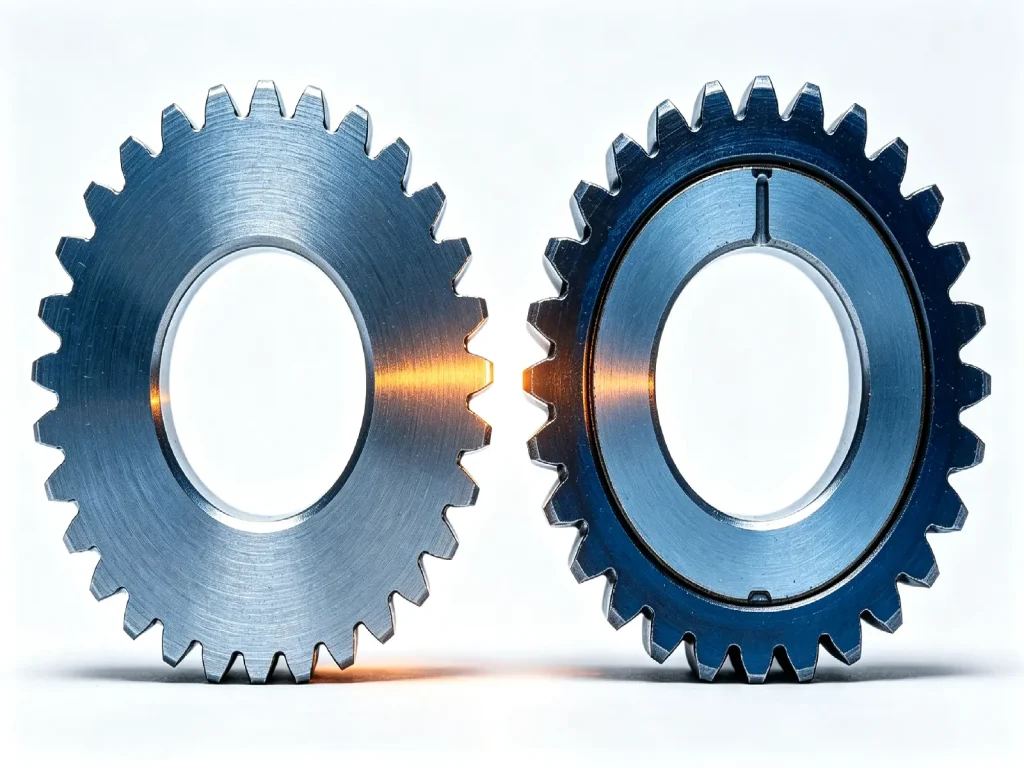
2. Why Are Gear Strength and Heat Treatment Closely Related?
Gear teeth experience repeated contact stress and bending loads throughout their service life. When the material condition or heat treatment is unsuitable, prolonged operation can contribute to wear, pitting, contact fatigue, tooth-root cracking, and tooth breakage.
Heat treatment changes the material’s microstructure and can improve resistance to these failure mechanisms.
2.1 Increase Tooth Surface Hardness and Improve Wear Resistance
During meshing, tooth surfaces experience repeated contact and relative motion. Over time, this can contribute to wear, pitting, and changes in tooth geometry.
An appropriate hardening process can increase tooth surface hardness and resistance to wear and contact fatigue, helping maintain tooth geometry and stable meshing performance.
2.2 Improve Fatigue Resistance and Reduce the Risk of Failure
Gears undergo a large number of repeated load cycles. If fatigue resistance is inadequate, tooth-root cracks or tooth surface fatigue damage may develop and eventually lead to tooth failure.
Surface-hardening treatments can improve contact fatigue resistance, while suitable core properties help the tooth withstand bending and impact loads.
For cylindrical spur and helical gears, the ISO 6336 series provides calculation methods for load capacity, including surface durability and tooth bending strength. ISO 6336-5 specifically addresses material quality and heat treatment in relation to gear strength calculations.
2.3 Increase Gear Load-Carrying Capacity
A suitable material and heat-treatment combination can improve the properties required for gear load carrying, particularly surface durability and tooth-root bending resistance.
However, hardness alone does not determine load capacity. Gear geometry, material quality, lubrication, surface finish, accuracy, and operating conditions also influence performance.
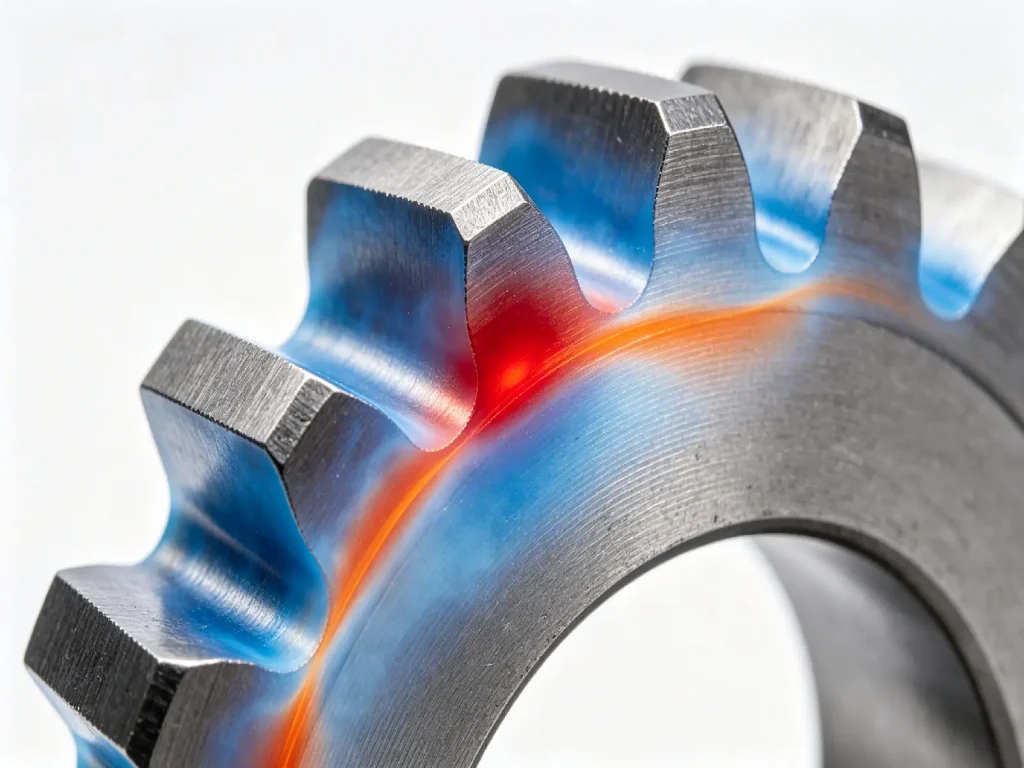
3. Common Heat Treatment Processes for Gears
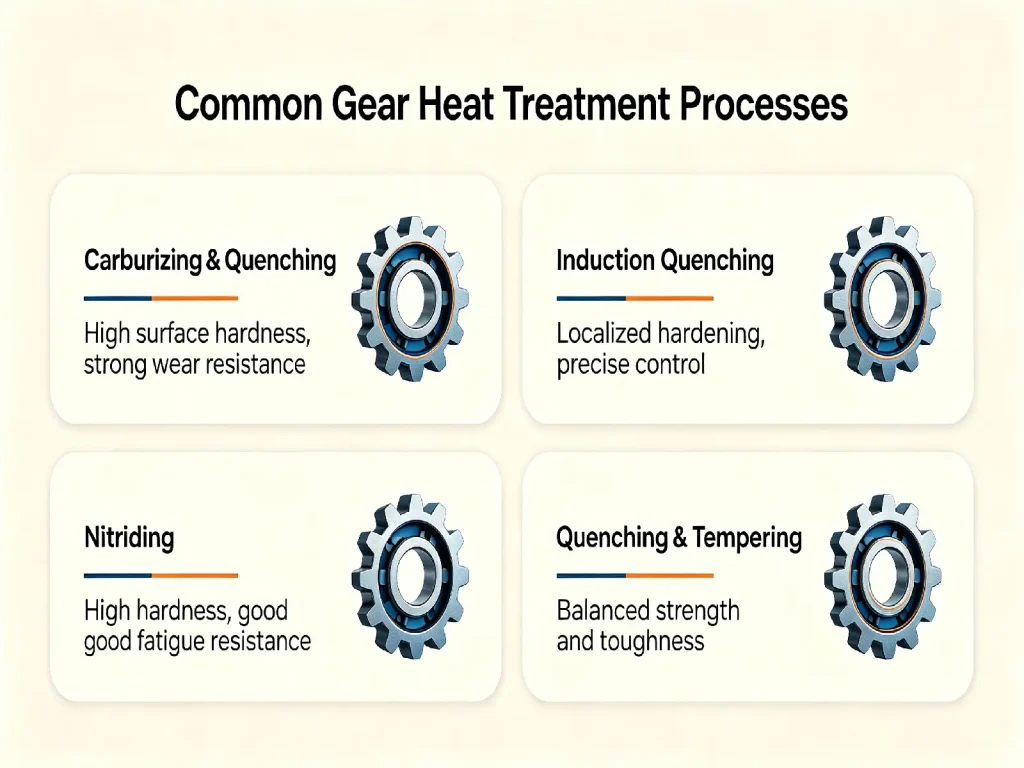
Four widely used heat-treatment routes for industrial gears are carburizing and quenching, induction hardening, nitriding, and quenching and tempering. They differ in the depth and location of hardening and in the balance between surface hardness and core properties.
3.1 Carburizing and Quenching
Carburizing and quenching is widely used for high-performance gears exposed to heavy loads and repeated operating cycles.
The process is commonly applied to low-carbon alloy steels such as 20CrMnTi and 18CrNiMo7-6. Carbon is introduced into the surface before quenching, producing a hardened case while retaining a tougher core.
This combination of a hard, wear-resistant surface and tough core provides strong resistance to contact fatigue while supporting tooth-root bending and impact loading.
A carburized gear surface is commonly specified in the range of 58–62 HRC for many industrial applications, although the actual requirement should come from the material, gear design, heat-treatment specification, and applicable standard rather than from a universal target. Dudley’s Handbook of Practical Gear Design and Manufacture, 3rd edition, reports design hardness values of approximately 675–725 HV (58–62 HRC) for medium-to-large carburized gears.
Carburizing and quenching is commonly considered for automotive gears, industrial gearbox gears, and heavy-duty transmission components where a hardened surface and strong core are required.
3.2 Induction Hardening
Induction hardening uses electromagnetic induction to heat selected areas of a gear rapidly, followed by cooling to form a hardened layer.
Because the heating can be concentrated in specific areas, induction hardening is useful when localized hardening or controlled hardened depth is required without carburizing the entire case.
Depending on the steel and process parameters, hardened surfaces may commonly reach approximately 50–60 HRC or higher. Hardened depth is strongly affected by frequency, power, heating time, material, quenching conditions, and gear geometry, so a fixed value is not applicable to every induction-hardened gear.
ISO 18203:2026 provides methods for measuring surface-hardening depth and other hardened-layer thicknesses, including layers produced by induction hardening.
3.3 Nitriding
Nitriding introduces nitrogen into the gear surface to form a hardened layer with high surface hardness and wear resistance.
Because nitriding is performed at a relatively low temperature compared with many conventional hardening processes, it can be advantageous where dimensional stability and low distortion are important.
Nitrided surfaces can reach 600–1,000 HV or higher depending on material and process conditions. The hardened layer is generally much thinner than a carburized case.
Nitriding is therefore often considered for precision gears and transmission components where surface hardness, wear resistance, and dimensional control are priorities.
3.4 Quenching and Tempering
Quenching and tempering improves the bulk mechanical properties of the steel through hardening followed by tempering.
The resulting gear can achieve a useful balance of strength, toughness, and fatigue resistance without relying on a highly hardened surface case.
This treatment is commonly used with 40Cr and 42CrMo alloy steels for industrial equipment, gear reducers, and medium- to high-load transmission applications.
Gear Heat Treatment Comparison
| Heat Treatment | Typical Surface Hardness | Typical Hardened Layer / Case Depth | Main Characteristics | Typical Applications |
| Carburizing & Quenching | Approx. 58–62 HRC | Approx. 0.4–2.0 mm* | Hard surface, tough core, strong contact-fatigue resistance | Automotive gears, heavy-duty gearboxes, transmission gears |
| Induction Hardening | Approx. 50–60 HRC* | Strongly process-dependent; often millimeter-scale* | Localized hardening, flexible control of hardened area and depth | Industrial gears, large gears, shafts |
| Nitriding | Approx. 600–1,000+ HV* | Generally sub-millimeter* | High surface hardness, wear resistance, relatively low distortion | Precision gears, high-accuracy machinery, transmission components |
| Quenching & Tempering | Approx. 28–45 HRC* | Through-hardened / bulk treatment | Balanced strength, toughness, and fatigue resistance | Industrial gears, reducers, medium- to high-load applications |
* Typical reference ranges only, not universal specifications. Actual hardness and hardened-layer depth depend on material grade, gear dimensions, treatment parameters, acceptance criteria, and measurement method.
For surface-hardened gears, effective case depth must be defined together with its measurement criterion and tooth location. The hardness threshold used to identify the effective depth can differ depending on the specification or engineering method.
4. How Do Manufacturers Choose the Right Heat Treatment Process?
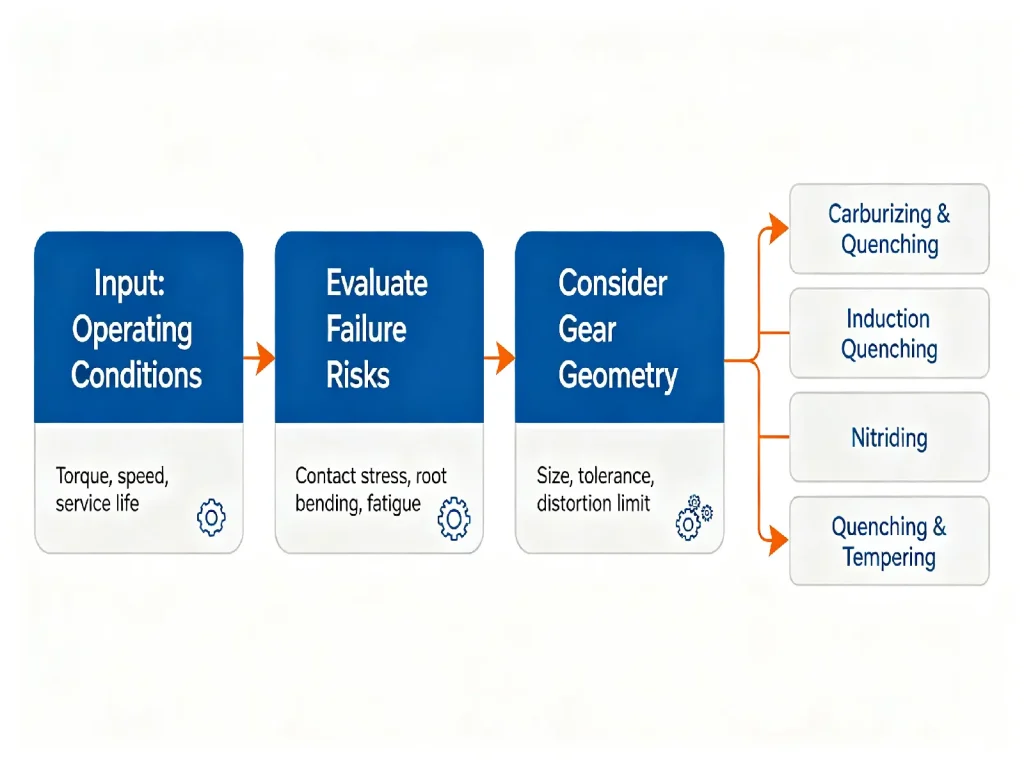
Manufacturers normally start with the required surface performance, core properties, dimensional accuracy, and expected failure mode, then select a heat-treatment route that can achieve those requirements within the available manufacturing tolerances.
4.1 Match the Treatment to the Material
Different steels respond differently because their carbon content, alloying elements, and hardenability vary.
For example, C45 is commonly used where moderate strength and machinability are required, while 40Cr and 42CrMo are often considered when higher strength and hardenability are needed.
The treatment should be matched to the required surface condition and core properties, not simply to the steel grade name.
4.2 Match the Process to the Failure Risk
The most useful selection question is often not “Which treatment gives the highest hardness?” but “What failure mode needs to be controlled?”
- Carburizing and quenching is often selected when high contact durability and a tough core are required.
- Induction hardening is useful when selected areas need hardening or a controlled hardened region.
- Nitriding is suited to applications where high surface hardness and relatively low distortion are important.
- Quenching and tempering is appropriate when balanced bulk strength and toughness are required.
This links the heat treatment directly to contact fatigue, wear, bending fatigue, impact loading, or dimensional accuracy.
4.3 Consider Gear Geometry and Finishing
Heat treatment can alter tooth profile, lead, runout, bore dimensions, and concentricity. For precision gears, the process should therefore be planned together with machining allowance and final grinding requirements.
How Does Gear Size Affect Carburizing Case Depth?
Module is useful when discussing case depth, but it should not be used as a stand-alone design formula.
In the 3rd edition of Dudley’s Handbook of Practical Gear Design and Manufacture, Chapter 6, Section 6.2.1, “Carburizing,” the minimum effective case depth in the root fillet for tooth-bending strength is estimated as:
hₑₜ = 0.16 × mₙ
where hₑₜ is the minimum effective case depth in millimeters and mₙ is the normal module in millimeters. The equation is presented as a bending-strength estimate, not as a universal requirement for every carburized gear.
The same handbook also distinguishes between the case depth required for tooth-root bending strength and that required for surface durability, with the latter influenced by factors such as pinion pitch diameter, tooth ratio, pressure angle, and contact stress.
The historical experimental basis for the 0.16 × normal module relationship can be traced to G. C. Mudd and J. M. France, “Endurance Limit for Contact Stress in Gears” (1984). Their work examined through-hardened, carburized and hardened, nitrided, and induction-hardened gears and reported limiting case depths of approximately 0.16, 0.20, and 0.32 × normal module, respectively, under the specific conditions studied.
Later AGMA work further emphasized that the optimum carburized case depth depends on failure mode and tooth location. This is why the 0.16 × normal module relationship should be treated as a useful engineering reference for bending-related estimation rather than a universal design rule.
For practical engineering:
- Smaller-module gears generally use shallower cases because of their smaller tooth sections.
- Larger or heavily loaded gears may require deeper cases to provide adequate subsurface support.
- Excessive case depth is not automatically beneficial and can increase cost or reduce load capacity for some failure modes.
The final case-depth specification should therefore consider surface hardness, core hardness, tooth geometry, loading, failure mode, required hardness profile, and the applicable technical specification.
5.How Can Gear Distortion Be Controlled During Heat Treatment?
Heat-treatment distortion is a major concern for precision gears because dimensional changes can affect tooth profile, lead, runout, bore geometry, and final accuracy.
The practical goal is not necessarily zero distortion, but to keep distortion within the available finishing allowance and final accuracy tolerance.
5.1 Reserve Appropriate Finishing Allowance
If a gear will be finish-ground after heat treatment, sufficient allowance must be left before treatment.
Too little allowance may make distortion difficult or impossible to correct. Excessive allowance increases grinding time and cost.
5.2 Control Heating and Cooling Conditions
Uneven heating and cooling can increase thermal and transformation stresses.
For carburized gears, quenching is a major source of distortion risk. Furnace loading, component orientation, heating conditions, cooling intensity, and batch consistency therefore need controlled process parameters.
5.3 Consider Geometry Before Treatment
Thin sections, large diameters, long shafts, and asymmetric geometries can be more distortion-sensitive.
Heat-treatment planning should begin during the machining process rather than after the gear has already been heat-treated.
5.4 Measure Before and After Treatment
Comparing measurements before and after treatment helps identify the direction and magnitude of dimensional change.
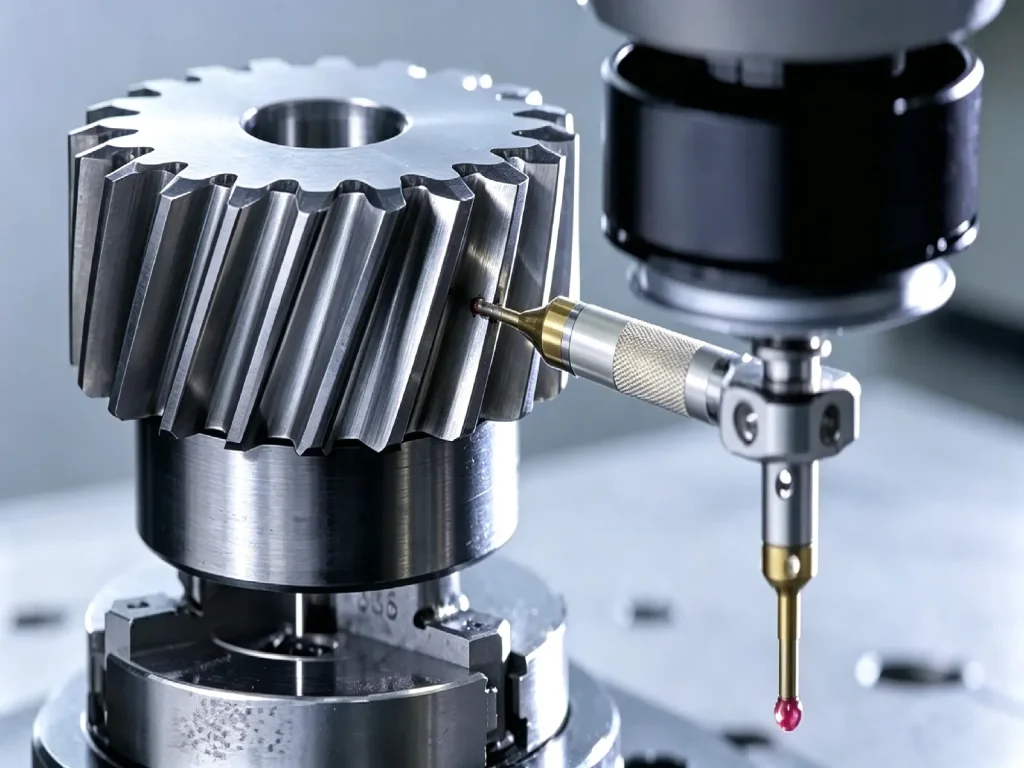
Depending on the accuracy requirement, inspection may include tooth profile, lead, runout, bore diameter, and concentricity.
5.5 Coordinate Heat Treatment With Final Grinding
For precision gears, heat treatment and final grinding should be treated as a single manufacturing sequence.
The heat-treatment process should produce predictable dimensional changes that can be corrected during subsequent finishing.
6.Quality Control and Inspection After Heat Treatment
Inspection after heat treatment should confirm that the gear meets the specified material and dimensional requirements.
6.1 Hardness and Hardened-Layer Inspection
Depending on the treatment and technical specification, inspection may include:
- Surface hardness
- Core hardness
- Effective case depth or hardened-layer depth
- Hardness distribution, where required
ISO 18203:2026 provides methods for determining case-hardening depth, surface-hardening depth, nitriding hardness depth, and related hardened-layer thicknesses.
6.2 Dimensional and Gear Accuracy Inspection
Post-treatment inspection may include tooth profile, lead, runout, concentricity, bore dimensions, and other critical dimensions.
For precision gears, controlled dimensional changes can be corrected by subsequent grinding or finishing. Excessive distortion, however, may exceed the available machining allowance.
6.3 Process Records and Traceability
Heat-treatment records may include material identification, process or batch information, hardness results, case-depth results, and post-treatment dimensional inspection.
These records provide traceability from heat treatment through final inspection.
7. Common Gear Failures Caused by Improper Heat Treatment
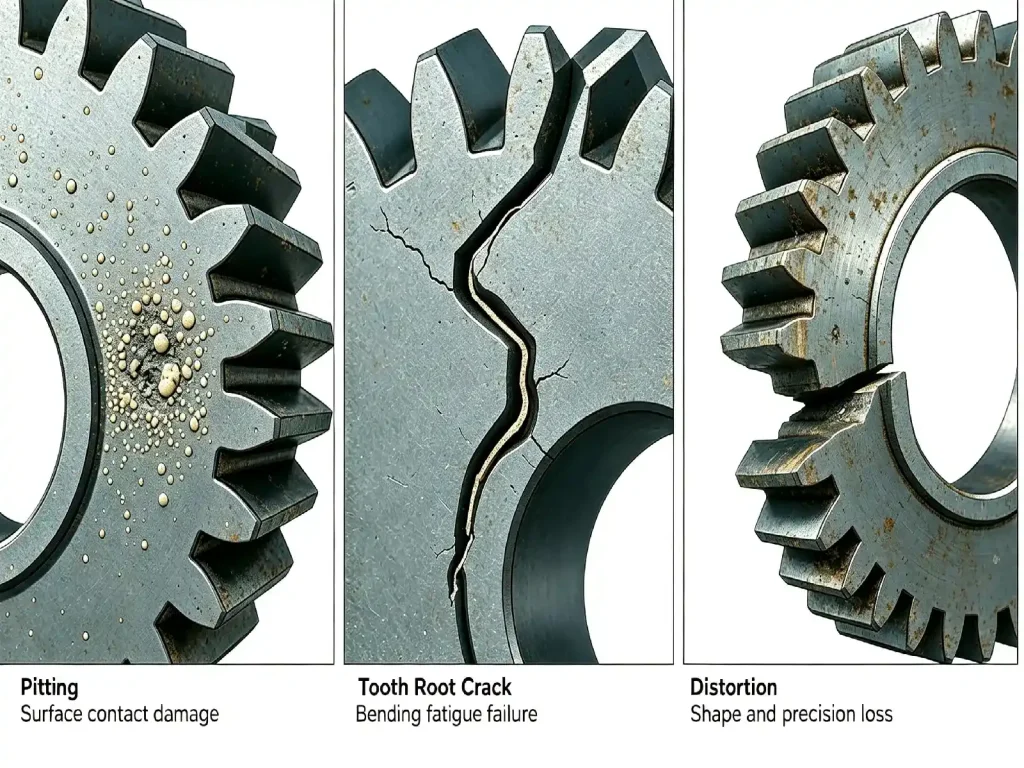
Heat-treatment problems may first appear as changes in surface condition, fatigue behavior, or dimensional accuracy rather than immediate tooth breakage.
Insufficient Case Depth
If a carburized case is too shallow for the actual contact or bending conditions, the hardened zone may not provide sufficient subsurface support.
Typical result: premature pitting, contact-fatigue damage, or subsurface failure.
The appropriate case depth should therefore be evaluated against the relevant failure mode rather than selected from a single module-based rule.
Excessive Hardness or Poor Core Properties
An improperly balanced hardened condition can leave insufficient toughness beneath the hardened surface.
Typical result: increased susceptibility to cracking or tooth breakage under impact or high bending loads.
Excessive Heat-Treatment Distortion
Uneven heating, cooling, transformation, or residual stress can produce dimensional changes.
Typical result: excessive runout, tooth-profile deviation, poor tooth contact, assembly problems, or excessive grinding stock.
Insufficient Surface Hardness
If the final surface hardness is below specification, resistance to wear and contact fatigue may be reduced.
Typical result: accelerated tooth-surface wear or premature surface damage.
8. Heat Treatment Standards and Technical Requirements
For spur and helical gears, ISO 6336-5:2016 specifies requirements for material quality and heat treatment and addresses their effect on gear allowable stresses. It forms part of the ISO 6336 system used for gear load-capacity calculations.
For measuring hardened layers, ISO 18203:2026 specifies methods for determining case-hardening depth, surface-hardening depth, nitriding hardness depth, and total hardened-layer thickness.
For case-depth engineering, AGMA 19FTM25, “Optimum Carburized and Hardened Case Depth,” is a useful technical reference for understanding how case depth relates to different gear failure modes and tooth locations.
These standards and technical references provide calculation, specification, and measurement frameworks; they do not prescribe one universal hardness or case depth for every gear.
9. Heat-Treatment Control in Custom Gear Manufacturing
For custom gears, heat treatment should be controlled as part of the complete manufacturing sequence rather than treated as an isolated operation.
At Destiny Transmission, heat-treatment requirements can be coordinated with the customer’s drawings and technical specifications before production begins.
The practical sequence is:
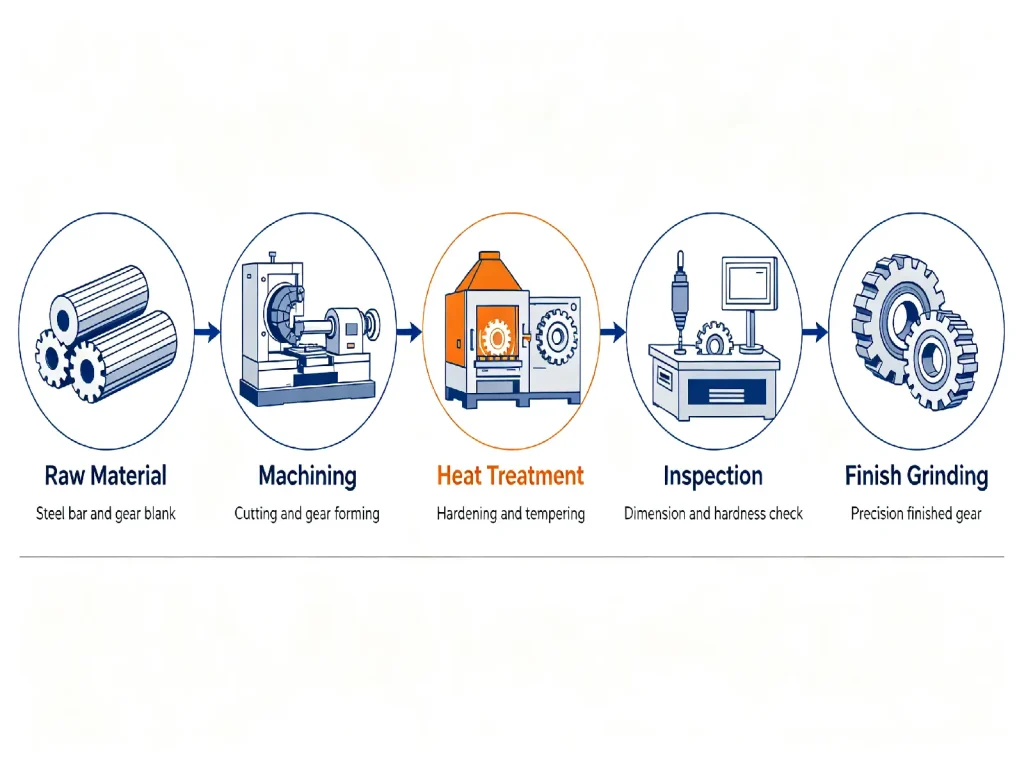
Material identification → heat-treatment specification → pre-treatment inspection → heat treatment → post-treatment inspection → final grinding or finishing → final accuracy verification
For precision gears, machining allowance and final grinding requirements are considered before heat treatment so that controlled dimensional changes can be corrected during finishing.
Where inspection documentation is required, the applicable quality records can be traced against the agreed technical requirements.
FAQ
1. What Is Gear Heat Treatment?
Gear heat treatment uses controlled heating and cooling to change the material’s microstructure and obtain the required hardness, strength, toughness, wear resistance, or other mechanical properties.
2. Which Heat Treatment Is Best for Gears?
There is no single best process. Carburizing and quenching is commonly considered when a hard surface and tough core are required, induction hardening for localized hardening, nitriding when surface hardness and relatively low distortion are priorities, and quenching and tempering when balanced bulk properties are required.
3. Does Heat Treatment Affect Gear Accuracy?
Yes. Heating, transformation, cooling, and residual stresses can change gear dimensions.
For precision gears, distortion should be considered before heat treatment, with sufficient allowance for subsequent grinding or finishing.
4. What Is the Difference Between Carburizing and Induction Hardening?
Carburizing and quenching introduces carbon into the surface before quenching to create a hardened case, while induction hardening uses electromagnetic induction to heat and harden selected areas.
Carburizing is often used when a hardened case and tough core are required. Induction hardening is useful when localized hardening and control of the hardened region are preferred.
5. How Is Carburizing Case Depth Determined?
Case depth is not determined by module alone. The commonly cited hₑₜ = 0.16 × mₙ relationship is useful as a bending-related engineering estimate, but the final case depth also needs to consider the gear’s loading, tooth geometry, failure mode, material, and hardness profile.
6. Can Heat Treatment Cause Gear Distortion?
Yes. Thermal expansion, phase transformation, cooling, and residual stresses can change gear dimensions.
For precision gears, the process should be coordinated with machining allowance, dimensional inspection, and final grinding.
7. Is Higher Gear Hardness Always Better?
No. Gear performance depends on the balance between surface hardness, core toughness, strength, fatigue resistance, and dimensional stability.
Excessive hardness without adequate supporting properties can make a gear less suitable for impact or high bending loads.
Conclusion
Heat treatment is a critical part of gear manufacturing because it affects how the material responds to contact stress, repeated loading, wear, and impact.
The best process is not necessarily the one that produces the highest hardness. It is the process that provides the required surface and core properties while keeping distortion within the available finishing and accuracy limits.
For custom gears, effective heat-treatment planning connects material selection, heat treatment, machining allowance, distortion control, inspection, and final finishing. The result is a manufacturing process designed around the gear’s actual performance requirements rather than a generic heat-treatment recipe.
For custom gears with specific material, hardness, or heat-treatment requirements, you can contact our team to discuss your requirements and get further technical information.