+86 184 3796 0706
 info@destinytrans.com



Introduction: Why Can’t Gear Meshing Be Completely Free of Clearance?
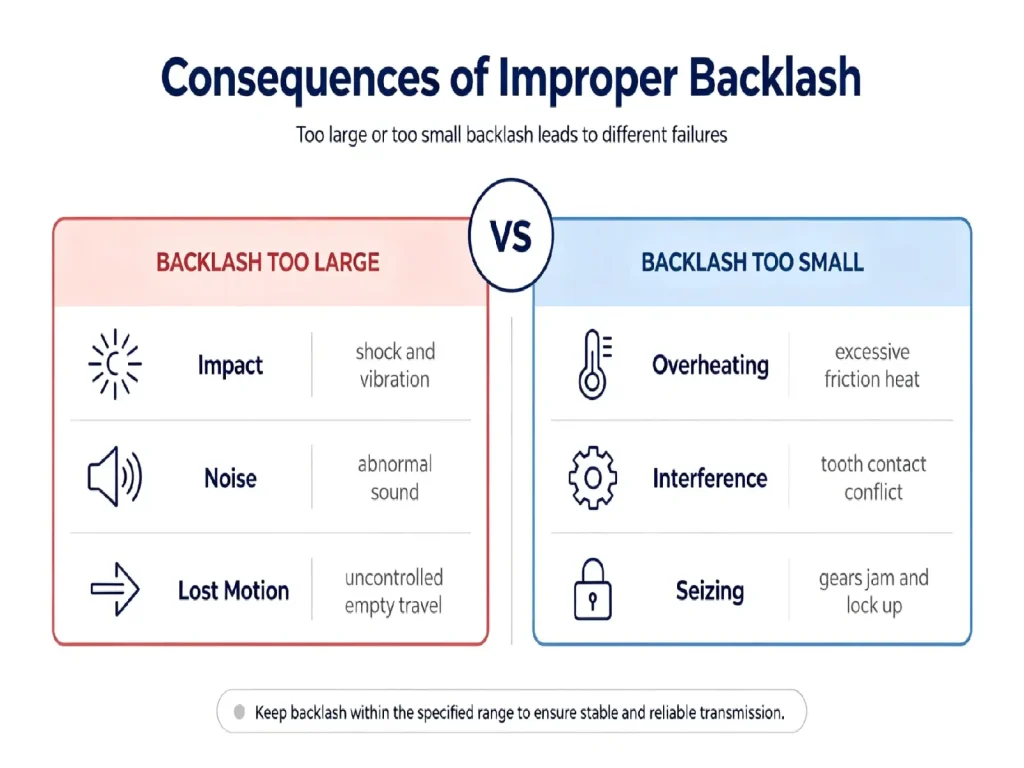
Gear backlash is a small but essential clearance between mating gear teeth. Although excessive backlash can affect transmission accuracy, reducing it as much as possible does not always improve gear performance. Proper backlash is necessary to accommodate manufacturing tolerances, assembly deviations, thermal expansion, and operating conditions.
Excessive backlash can cause impact, noise, vibration, and reduced transmission accuracy, while insufficient backlash can increase friction and heat generation and may even lead to interference or seizure. Therefore, the key in gear design is not to eliminate backlash, but to control it within an appropriate range.
1. What Is Gear Backlash?
Gear backlash refers to the small amount of circumferential clearance maintained between the mating tooth flanks of a pair of gears. It is not a sign of poor gear manufacturing. Instead, it is an intentional working clearance in gear transmission design that helps ensure proper meshing and operation under actual operating conditions.
1.1 Gear Backlash and Lost Motion
One of the most noticeable effects of backlash occurs when the direction of rotation changes. When the driving gear reverses its direction, the driven gear does not immediately follow. Instead, a small amount of relative movement occurs before the tooth flanks come into contact again. Backlash is the clearance between the mating tooth flanks, while lost motion refers to the resulting movement that can occur when this clearance is taken up during a change in direction. In conventional power transmission, an appropriate amount of backlash helps ensure proper operation. In precision transmission systems such as CNC equipment, robots, and servo systems, excessive backlash can increase lost motion and affect motion accuracy and positioning performance.
1.2 Types of Gear Backlash Measurements
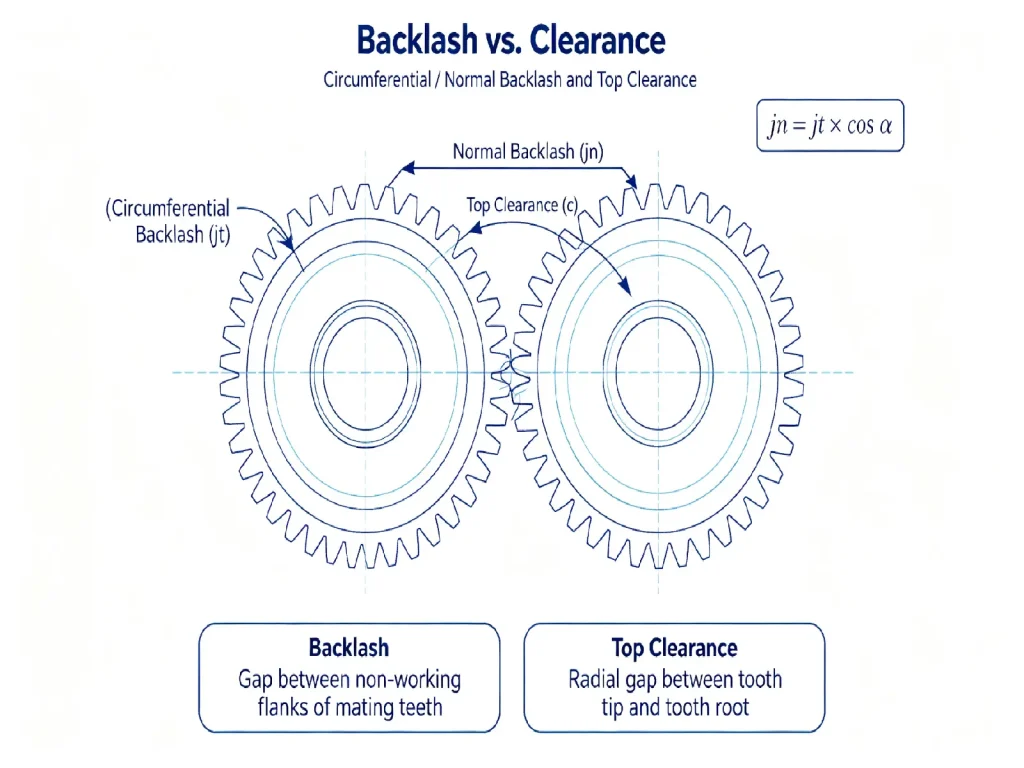
Depending on the measurement direction and definition, gear backlash can be expressed using parameters such as circumferential backlash and normal backlash. Circumferential backlash is typically measured along the circumference of the reference circle and is a commonly used way of specifying backlash in engineering. Normal backlash is described in the direction normal to the tooth flanks. The relationship between these measurements depends on the gear geometry and the applicable calculation method, so the specified measurement direction should be identified when interpreting a backlash requirement.
1.3 Gear Backlash vs. Tip Clearance
It is important to note that gear backlash and tip clearance are not the same thing. Backlash refers primarily to the clearance between mating tooth flanks in the circumferential direction, while tip clearance is the radial clearance between the tooth tip of one gear and the tooth root of its mating gear. They serve different functions in gear design and should not be confused.
2. Why Do Gears Need Backlash?
Gear backlash is not intended to make gears “loose.” Instead, it provides the clearance needed to maintain proper tooth meshing under actual operating conditions. In a real transmission system, manufacturing tolerances, assembly deviations, temperature changes, and operating loads can all affect the relative position of mating gears. Without sufficient backlash, the working clearance may become too small and interfere with proper gear operation.
Appropriate backlash helps prevent tooth flank interference. Even when gears are manufactured and assembled within specified tolerances, small dimensional and positional deviations may occur. A suitable amount of clearance provides the necessary space for the tooth flanks to engage without excessive interference.
Backlash also provides room for thermal expansion. During high-speed, heavy-load, or prolonged operation, gears, shafts, bearings, and housings may expand at different rates. If the initial backlash is too small, thermal expansion can reduce the working clearance and increase the risk of excessive friction, heat generation, or seizure.
It also helps accommodate manufacturing and assembly tolerances. Parameters such as tooth thickness, tooth profile, tooth pitch, and center distance are subject to specified tolerances. Appropriate backlash allows the assembled gear pair to operate reliably despite these unavoidable deviations.
The actual working clearance can also be affected by load-induced deformation, lubrication, and changes in operating conditions. These factors should therefore be considered when establishing the required backlash for a specific transmission system.
From a practical gear design perspective, backlash should be determined as part of the overall transmission system rather than treated as an isolated gear dimension. The required backlash should therefore be established according to the gear geometry, assembly conditions, operating environment, and transmission requirements.
3. What Happens If Gear Backlash Is Too Large or Too Small?
Gear backlash is not always better when it is larger or smaller. When backlash deviates significantly from the appropriate range, it can affect gear meshing, transmission accuracy, and operating performance in different ways.
3.1 Excessive Backlash
Excessive backlash can result in more noticeable lost motion when the load changes or the direction of rotation reverses. When the driving gear changes direction, the driven gear must travel through the available clearance before the tooth flanks come into contact again. This can increase tooth-to-tooth impact and contribute to noise and vibration during operation.
For CNC equipment, robots, and precision actuators, excessive backlash can also affect motion response and positioning accuracy. The effect is particularly noticeable in applications involving frequent forward and reverse motion.
Excessive clearance may also increase the impact between mating tooth flanks during load changes, which can increase localized contact stress and accelerate tooth surface wear. The actual effect depends on factors such as gear speed, transmitted load, transmission stiffness, and the control requirements of the equipment.
3.2 Insufficient Backlash
Insufficient backlash can also cause problems. When the operating temperature rises, the center distance changes, or the gears deform under load, the already small backlash may decrease further and result in tooth flank interference.
If the available clearance is consumed by thermal expansion, center-distance variation, or elastic deformation, tooth interference may occur, increasing friction, heat generation, wear, and the risk of seizure. This is particularly important in gear systems operating under demanding thermal or load conditions.
Therefore, backlash should not simply be minimized as much as possible. Instead, it should be designed to achieve an appropriate balance between preventing interference, minimizing lost motion, and ensuring reliable operation.
4. What Factors Affect Gear Backlash?
The backlash specified on a gear drawing does not necessarily equal the actual backlash after assembly. The final meshing clearance is influenced by tooth thickness, center distance, manufacturing accuracy, assembly conditions, temperature, and load.
Tooth thickness has a direct influence on backlash and is typically controlled through parameters such as base tangent length and span measurement (M value). Variations in tooth profile, tooth lead, tooth pitch, and radial runout can also affect the actual meshing condition.
Center distance and assembly accuracy are equally important. Even when individual gears meet their specified dimensional requirements, deviations in center distance, shaft position, or alignment can change the backlash of the assembled gear pair. This means that backlash should be evaluated at the assembly level rather than from the gear dimensions alone.
During operation, temperature changes and load-induced deformation can further alter the working backlash. Gears, shafts, bearings, and housings may expand or deform by different amounts, changing the relative position of the mating gears. In applications involving high temperatures, continuous operation, or heavy loads, these effects should be considered when determining the required backlash.
Other operating conditions, including rotational speed and lubrication, can also influence the actual meshing and contact condition of the gears. As a result, backlash is not determined by a single parameter, but by the combined effects of gear geometry, manufacturing accuracy, assembly conditions, temperature, load, and operating conditions.
5. How Is Gear Backlash Measured?
The method used to measure gear backlash should be selected according to the gear type, dimensions, accuracy requirements, and available inspection conditions. Different methods have different measurement principles and suitable applications, so they cannot always be used interchangeably.
5.1 Common Methods for Measuring Gear Backlash
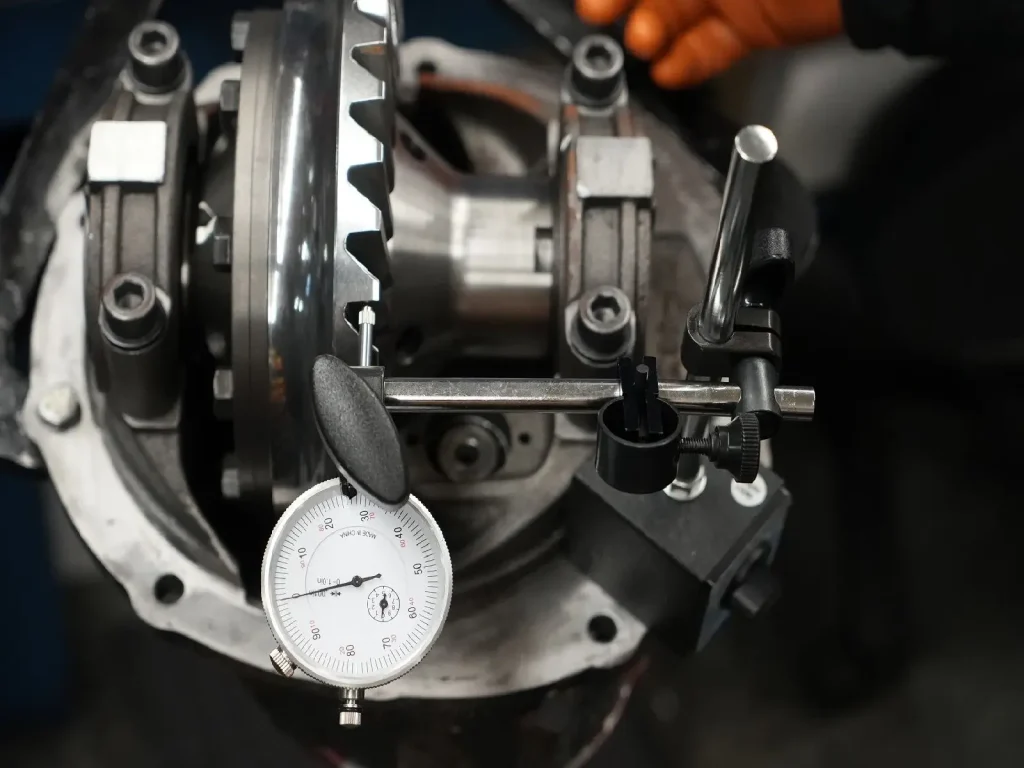
The dial indicator swing method is a commonly used inspection method. During measurement, one gear is fixed while a dial indicator is mounted on the other gear. With the gears properly meshed, the measured gear is moved through a small angular range in both directions. The relative movement during the change of direction is recorded and, together with the measurement position and gear parameters, used to determine the actual backlash. This method is suitable for many conventional gears and can be used for on-site or fixture-based inspection.
For large gears with relatively simple structures, a feeler gauge method can also be used to check the clearance between the non-working tooth flanks. Its main advantage is simplicity, but the measurement result can be affected by the measurement location and operating method, so it is generally more suitable for on-site inspection or supplementary assessment.
The lead wire method involves placing a soft metal wire in the gear meshing area and allowing the meshing gears to compress the wire. The thickness of the flattened wire is then measured to assess the local tooth clearance at the corresponding location. This method can be practical for certain large gears or on-site assembly inspections, but it should be selected according to the specific gear structure and inspection requirements.
5.2 Backlash Measurement for High-Precision Gears
For high-precision gears and precision transmission systems, professional equipment such as a gear measuring center is more appropriate. In addition to backlash, parameters such as tooth thickness, tooth profile, tooth lead, and tooth pitch can be inspected together, providing a more comprehensive assessment of gear manufacturing accuracy and meshing condition.
5.3 How to Choose the Right Measurement Method
Backlash measurements can be affected by factors such as center distance, installation position, measurement direction, and measurement method. Therefore, in actual production, the measurement method should be determined according to the drawing requirements, applicable inspection standards, and specific operating conditions rather than simply comparing values obtained using different methods.
Conventional industrial gears can be inspected using suitable on-site measurement methods based on their dimensions and accuracy requirements, while high-precision or critical transmission gears should be evaluated using systematic professional inspection methods. This helps ensure that the measured backlash is sufficiently accurate and meaningful for quality control.
6. How Do Gear Manufacturers Control Backlash?
Gear backlash is not a parameter that is checked only after production is completed. Instead, it is controlled throughout the entire process, from design and machining to assembly and final inspection. Before manufacturing, the target backlash should be determined based on factors such as gear type, dimensions, accuracy grade, center distance, operating temperature, rotational speed, and load. These requirements are then translated into manufacturing parameters such as tooth thickness, base tangent length, or span measurement. During machining, factors including tooth thickness, tooth profile, tooth lead, tooth pitch, and radial runout also need to be controlled. For high-precision gears, finishing processes such as gear grinding may be used to further improve geometric accuracy.For application-specific transmission requirements, explore our custom gears and manufacturing capabilities.
After assembly, the center distance, shaft alignment, and installation accuracy should also meet the design requirements. Final inspection is then performed to verify whether the actual backlash meets the specified requirements. For custom gears, if the equipment is particularly sensitive to backlash, positioning accuracy, noise, or temperature rise, customers should also provide information such as operating speed, load, temperature, lubrication conditions, and assembly method. This helps the manufacturer determine a more suitable backlash specification based on the actual operating conditions.
Proper gear backlash is not determined by a single dimension. It is the result of the combined effects of gear design, manufacturing, assembly, and operating conditions.
7. How Much Gear Backlash Is Appropriate?
There is no single backlash value that is suitable for all gears. The appropriate amount depends on the gear type, module, accuracy grade, center distance, operating temperature, load, speed, lubrication, and assembly conditions.
In practical gear design, the required backlash should be large enough to maintain sufficient working clearance under the expected worst-case operating conditions, while remaining small enough to limit excessive lost motion, impact, noise, and vibration. The minimum required clearance should therefore take into account factors such as thermal expansion, manufacturing and assembly tolerances, center-distance variation, and elastic deformation under load.
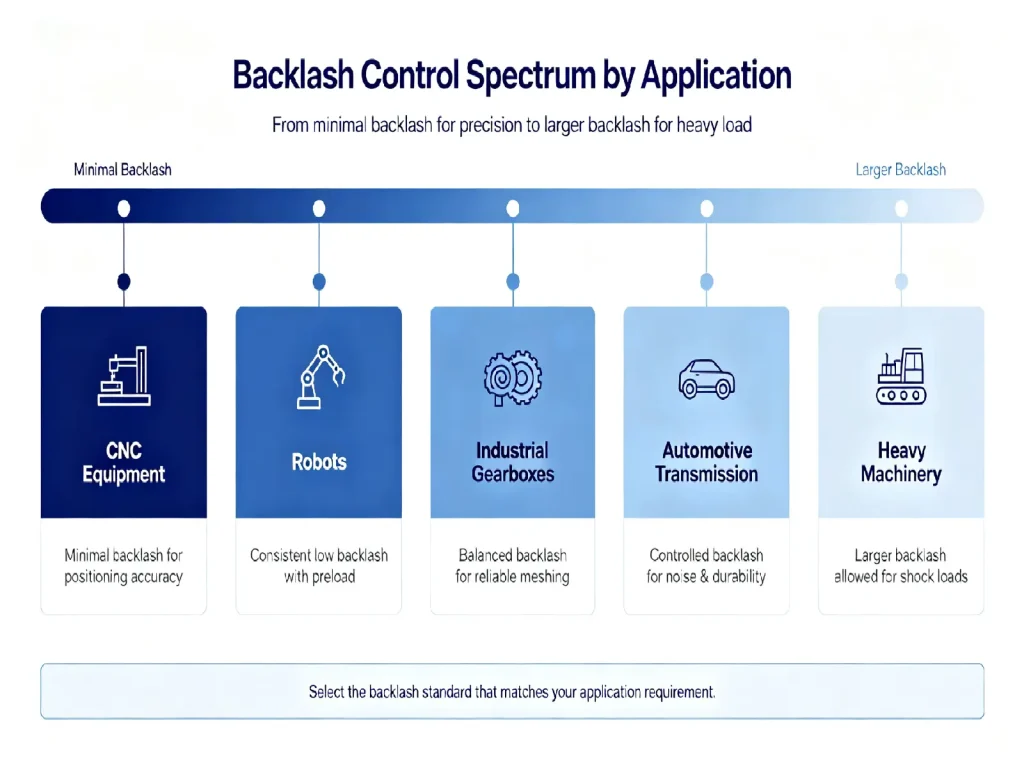
For conventional industrial gearboxes, the priority is usually to maintain reliable meshing and adequate service life under varying loads and temperatures. For CNC equipment, robots, servo systems, and other precision applications, backlash may need to be controlled more closely because excessive clearance can increase lost motion and reduce positioning accuracy.
The final backlash requirement should therefore be established as part of the complete transmission design rather than selected from a universal numerical value. For a specific gear pair, the manufacturer should consider the applicable design or inspection standard together with the actual operating conditions and assembly requirements before defining the allowable backlash range.
8. Gear Backlash in Different Applications
Backlash requirements can vary significantly depending on the application. Different transmission systems place different priorities on backlash control, motion accuracy, noise, durability, and operating reliability.
|
Application |
Backlash Control Focus |
Key Considerations |
|
Industrial Gearboxes |
Maintain an appropriate balance between reliable meshing and transmission performance |
Load-carrying capacity, noise, thermal expansion, and service life |
|
CNC Equipment |
Control backlash closely to minimize lost motion during direction changes |
Motion accuracy, repeatability, and reversing performance |
|
Robots |
Minimize backlash as much as practical; anti-backlash or preload designs may be used when required |
Positioning accuracy, motion response, and frequent direction changes |
|
Automotive Transmission Systems |
Balance backlash with smooth transmission, noise control, and durability |
Varying speeds and loads, operating temperature, and long-term reliability |
|
Heavy Machinery |
Allow sufficient clearance for load variations and elastic deformation while maintaining reliable tooth engagement |
Shock loads, deformation, operating stability, and service life |
9. What Is the Difference Between Gear Backlash and Gear Accuracy?
Gear accuracy and gear backlash address two different aspects of gear performance. Gear accuracy mainly reflects the deviations between the manufactured gear and its specified geometric requirements, including tooth profile, tooth lead, tooth pitch, and radial runout. Gear backlash, on the other hand, refers to the working clearance intentionally maintained between a pair of mating gears to ensure proper operation.
Therefore, a high-accuracy gear does not mean a zero-backlash gear. Even gears manufactured to high accuracy still require an appropriate amount of backlash under normal design conditions to accommodate temperature changes, manufacturing and assembly tolerances, and actual operating conditions.
For precision transmission systems, the goal is not simply to pursue higher gear accuracy or minimize backlash as much as possible. Instead, gear manufacturing accuracy, actual backlash, and the requirements of the transmission system should be properly matched. Controlling these factors together helps achieve a balance among positioning accuracy, operating stability, and service life.
10. When Should Gear Backlash Be Minimized?
For conventional power transmission, an appropriate amount of gear backlash is generally necessary for reliable operation and service life. In applications such as CNC machine tool feed mechanisms, robot joints, precision measuring equipment, and certain servo systems, excessive backlash can increase lost motion and affect positioning accuracy and motion response.
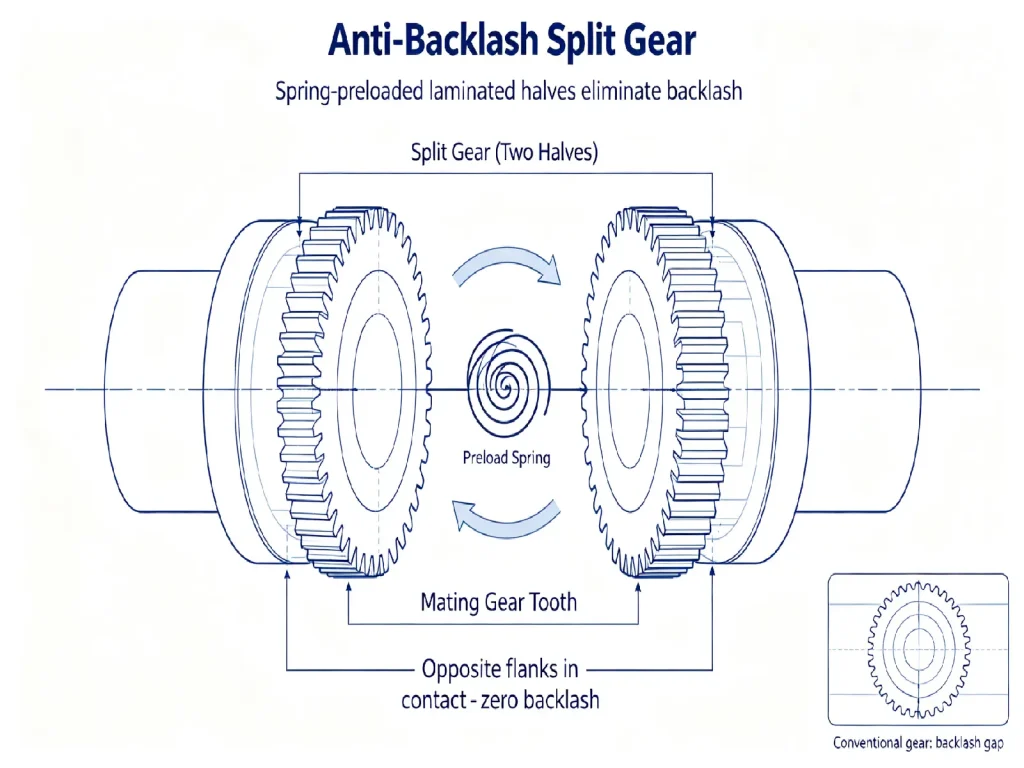
In these applications, preloading or anti-backlash mechanisms may be used to reduce relative movement between mating tooth flanks. Common approaches include split-gear preload designs, elastic preload, and axial adjustment of the gear assembly. However, reducing backlash through preload can also increase friction, wear, energy loss, and assembly complexity.
The design objective is therefore not to achieve zero backlash in every case, but to reduce backlash to a level that meets the accuracy and motion requirements of the application while maintaining reliable gear operation.
Conclusion
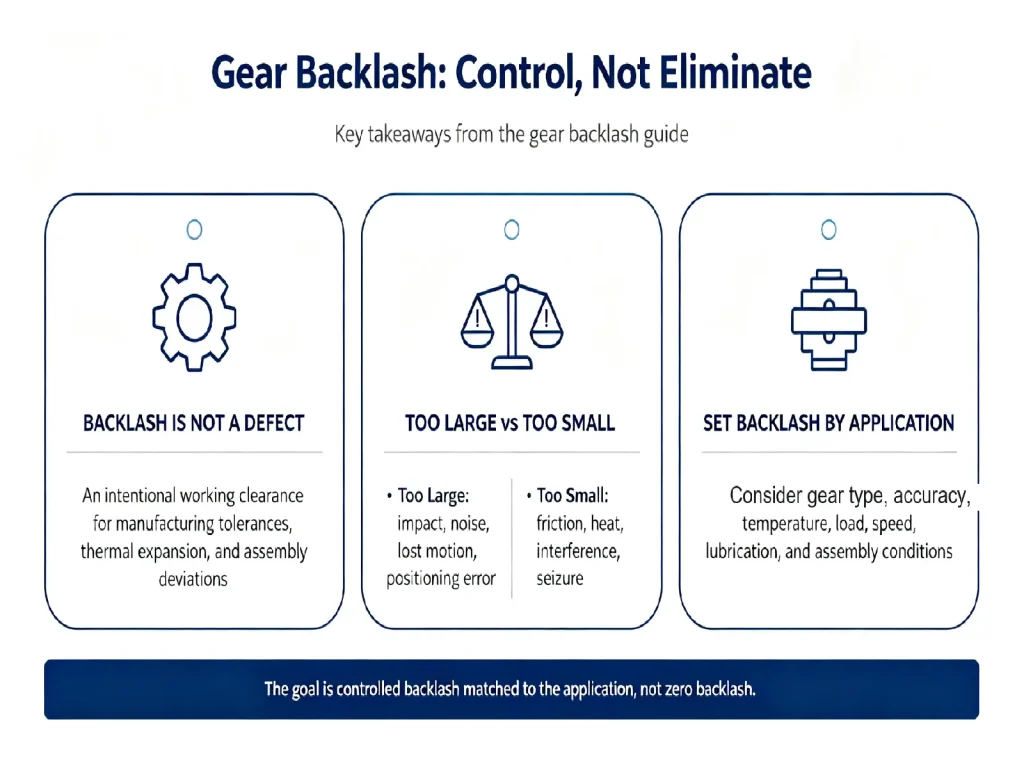
Gear backlash is not a manufacturing defect or unnecessary clearance that should be completely eliminated. Instead, it provides the necessary space for gears to operate properly under real-world conditions. Excessive backlash can lead to noise, vibration, impact, and positioning errors, while insufficient backlash can increase the risk of friction, heat generation, and interference. The appropriate amount of backlash should be determined by considering the gear structure, accuracy, temperature, load, rotational speed, and assembly conditions.
For manufacturers, backlash control is closely related to tooth thickness, center distance, assembly accuracy, and final inspection. High-precision gears require particularly stable manufacturing processes and strict quality control. Ultimately, gear design should not aim for “zero backlash,” but for a properly controlled amount of backlash that is matched to the specific application requirements.
FAQ
1. Does Gear Backlash Increase Over Time?
Yes. Long-term wear and changes in bearing clearance can increase the actual backlash, potentially resulting in increased noise, lost motion, and changes in transmission accuracy.
2. Is Slight Lost Motion Normal When a Gear Reverses Direction?
Yes. A certain amount of lost motion is normal due to the designed backlash. If the lost motion becomes noticeably larger over time, the gear wear and assembly condition should be inspected.
3. What Is the Relationship Between Gear Backlash and Gear Noise?
Backlash can affect meshing impact and operating noise, but factors such as tooth profile, tooth lead, assembly accuracy, and lubrication can also contribute to gear noise.
4. Why Can Gear Backlash Vary at Different Temperatures?
Temperature changes cause thermal expansion and contraction of the gears, shafts, and housing, which can change the actual meshing clearance and therefore the backlash.
5. Should Buyers Provide Backlash Requirements When Selecting Gears?
If the equipment has specific requirements for accuracy, noise, or lost motion, it is recommended to provide relevant operating conditions such as load, rotational speed, temperature, and lubrication conditions so the manufacturer can determine an appropriate backlash specification.
Need Custom Gears for Your Application?
Contact us to discuss your gear specifications, manufacturing requirements, and application conditions. Send us your drawings, samples, or technical details for an initial assessment.