CNC

Focusing on the design, manufacturing processes, heat treatment techniques, and key quality control points for all types of standard and non-standard gears.

CNC Machined Drive Shafts | Precision Industrial Drive Shafts

Explore industrial drive shafts: definition, operating principles and core performance standards. With end-to-end CNC precision machining capabilities, we manufacture custom high-precision drive shafts from prototype to mass production for a wide range of industrial applications.
Parameter Specification
Dimensional Accuracy Grade IT5 – IT7
Machining Diameter Range φ5mm – φ300mm (expandable upon request)
Surface Roughness (Mating Journals) Ra 0.4 – 0.8μm
Dynamic Balance Grade G6.3 / G2.5 (for high-speed applications)

Product Description

1. Product Overview

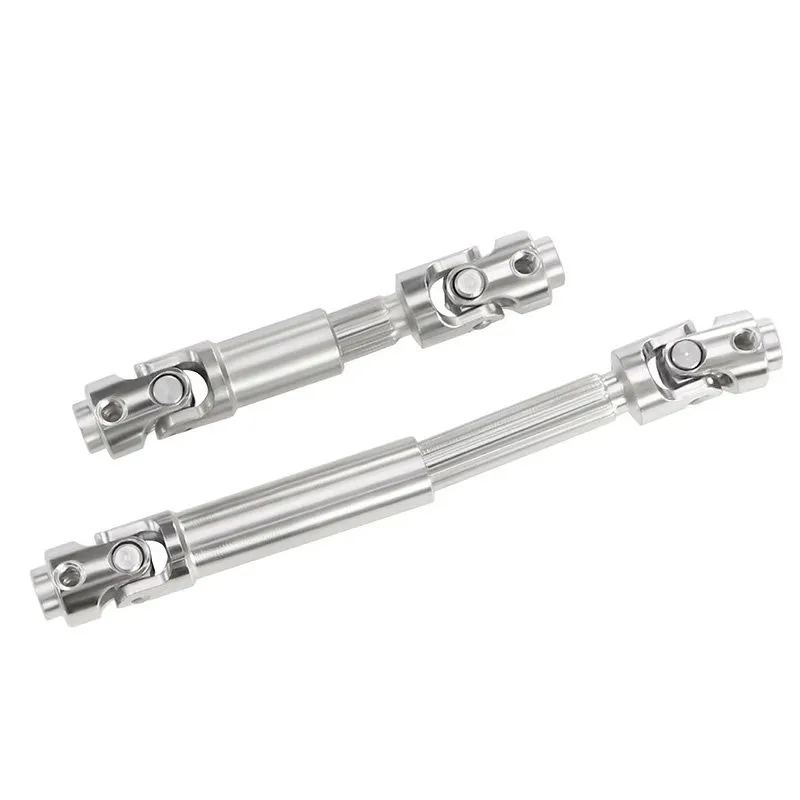
A drive shaft is a core rotary component in industrial power transmission systems, built to deliver torque and rotational motion from a power source to a driven end component smoothly and accurately. It serves as the critical power transmission bridge between the input side and the load side of any mechanical system.

In real-world machinery, power almost never travels directly from a motor or engine straight to the final working part. Instead, it flows through a chain of intermediate components — gear sets, gear reducers, couplings, pulleys, bearing support units and more. Drive shafts run throughout this entire power train, ensuring reliable, consistent power transfer at every connection point.

They appear across a wide range of common transmission paths: motor to gearbox input, gearbox output to conveyor pulley, servo motor to robot joint, engine to differential, or reducer to output worktable. Wherever controlled, dependable rotary power needs to be delivered, drive shafts are a fundamental building block.

2. Operating Principle & Performance Requirements

In basic functional terms, the principle of a drive shaft is straightforward: it rotates to carry angular motion and torque from one component to another. But from a practical engineering perspective, the real challenge is not simply making it spin — it is making it spin stably, precisely and consistently over a long service life.

When a motor, engine or gear reducer outputs rotational power, the drive shaft transfers that power to mating gears, couplings, pulleys, flanges or end effectors. Even minor inaccuracies in fitting dimensions at either end, or inadequate surface finish, will erode transmission efficiency, weaken assembly stability and throw off dynamic balance.

For that reason, high-quality industrial drive shafts must satisfy multiple demands at once:

  • Deliver rated torque efficiently, with enough strength and rigidity to resist deflection under alternating loads
  • Run with low vibration and low noise, thanks to tight geometric control on all critical mating surfaces
  • Maintain precise dimensional tolerances at all fitting points to match the assembly requirements of gears, bearings and couplings
  • Deliver excellent surface hardness and wear resistance to retain accuracy and service life through continuous high-speed operation

3. Our CNC Precision Machining Capability

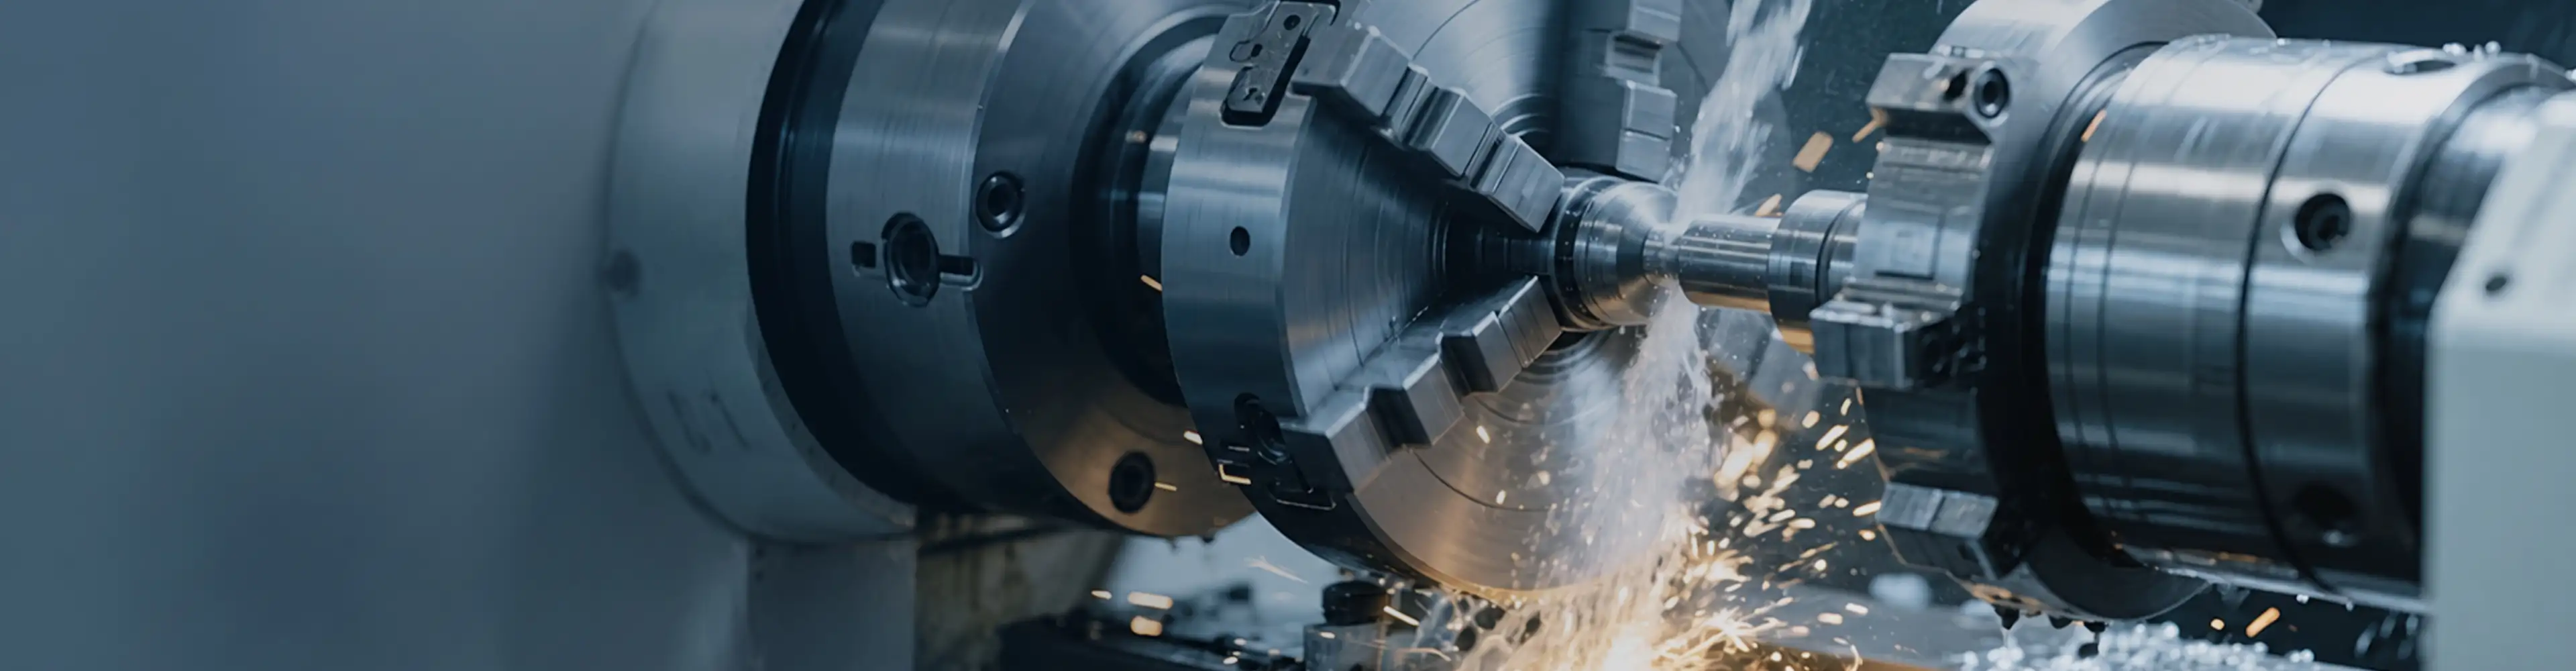
With end-to-end in-house CNC machining capabilities, we custom manufacture high-precision industrial drive shafts covering the full production workflow: blank turning, keyway and spline milling, heat treatment, and precision finish grinding.

Critical dimensions are held to IT6 grade or better, with strict control over concentricity, runout and all form tolerances. Our shafts are engineered for reliable performance across gear reducers, machine tools, automation equipment, construction machinery and other demanding applications. We work with carbon steel, alloy steel, stainless steel and more, and support everything from single prototype builds to full high-volume production runs.

Parameter Information

Parameter Category Parameter Item Standard Range / Technical Specification
I. Basic Geometric Specifications Shaft Diameter Machining Range φ5mm ~ φ300mm (expandable upon request)
Total Shaft Length Machining Range 50mm ~ 3000mm (expandable upon request)
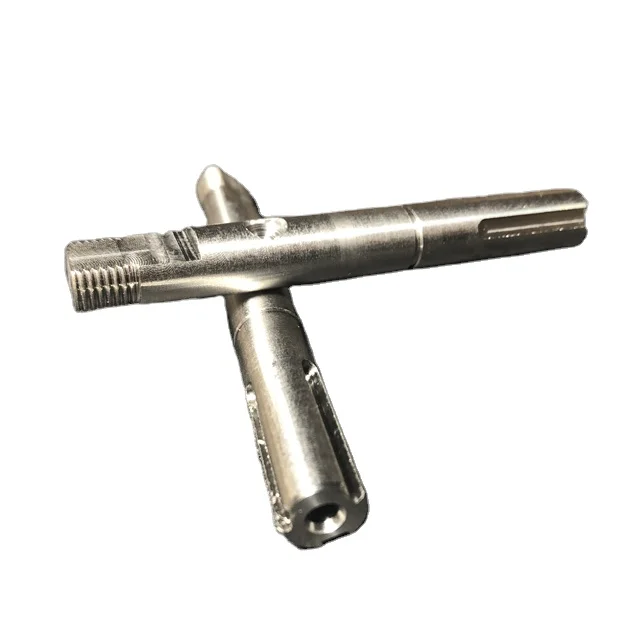
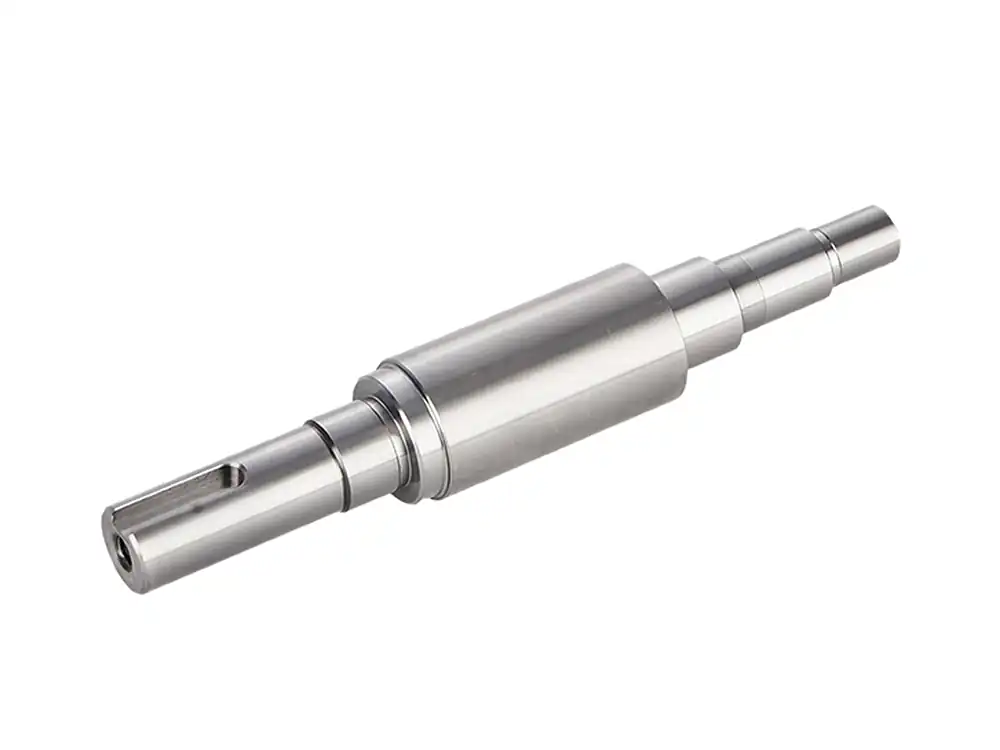
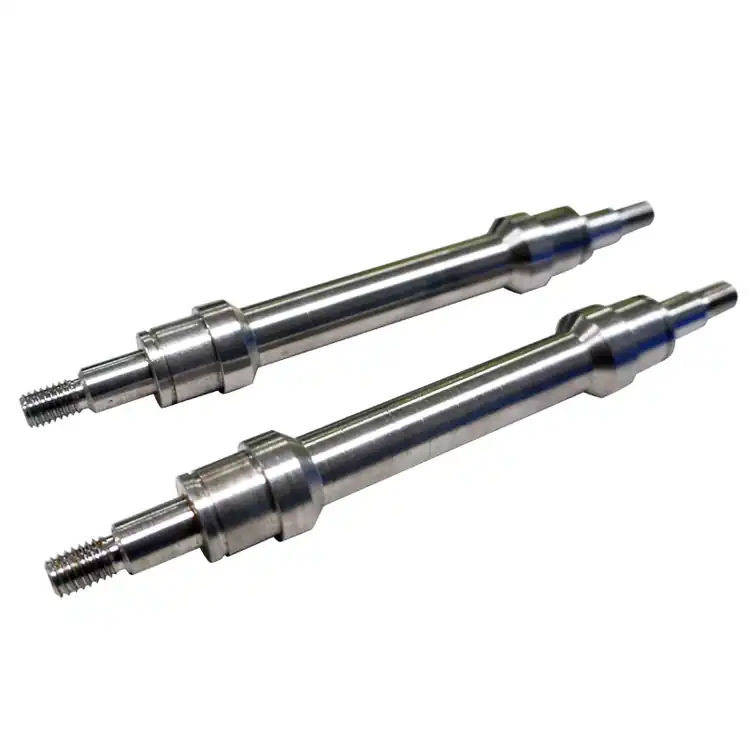
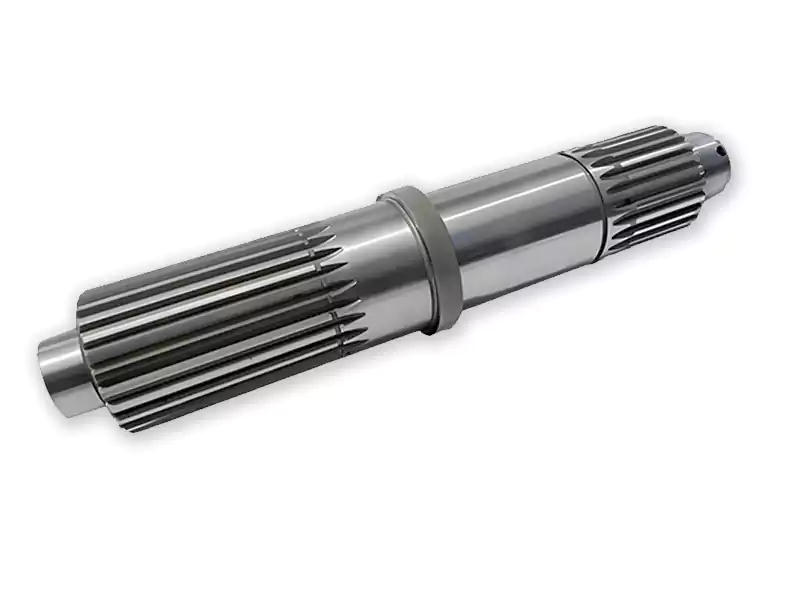
Shaft Structure Types Plain shaft, stepped shaft, hollow shaft, spline shaft (involute / rectangular), gear shaft, threaded shaft
Mating Features Parallel keyway, spline, internal/external thread, flange, mounting holes, circlip groove, etc.
II. Accuracy & Geometric Tolerances
(Core Machining Capability)
Dimensional Accuracy Grade Precision grade: IT5 ~ IT7; Standard grade: IT7 ~ IT9
Concentricity (journal to reference axis) ≤ φ0.005mm per 100mm reference length
Radial Runout (mating journal) ≤ 0.003mm
Face Runout (mounting locating face) ≤ 0.005mm
Cylindricity (mating journal) ≤ 0.003mm
Keyway Symmetry ≤ 0.005mm
III. Material & Heat Treatment
(Working Condition Adaptability)
Common Materials 45# steel, 40Cr, 42CrMo, 20CrMnTi, 304/316 stainless steel, alloy structural steel
Heat Treatment Processes Quenching & tempering, surface hardening, carburizing & quenching, nitriding, normalizing
Surface Hardness HRC 45 ~ 62 (adjusted based on material and application)
Core Hardness HRC 25 ~ 38 (balanced strength and toughness to prevent brittle fracture)
IV. Surface & Process Quality Core Machining Processes CNC turning, turn-mill compound machining, precision grinding, key milling / knurling, honing
Surface Roughness Mating journals: Ra 0.4 ~ Ra 0.8μm
Non-mating surfaces: Ra 1.6 ~ Ra 3.2μm
Dynamic Balance Grade Grade G6.3 / G2.5 (standard for high-speed drive shafts)
Optional Surface Anti-corrosion Treatments Black oxide, galvanizing, nickel plating, phosphating, powder coating, anodizing
V. Performance & Application Adaptability Rated Torque Capacity 10N·m ~ 50,000N·m (customized by size and material)
Maximum Operating Speed Up to 12,000 rpm (subject to accuracy and dynamic balance grade)
Operating Temperature Range -40℃ ~ 120℃ (customizable for special working conditions)
Typical Applications Gear reducer matching, machine tool spindles, automated production lines, construction machinery, conveying equipment, robot joints
VI. Supporting & Delivery Services Available Matching Components Matching gears, bearings, couplings, flanges, seals and other transmission components
Delivery Inspection Documents Material certificate, dimensional inspection report, dynamic balance report, heat treatment hardness report
Order Volume Support Single prototype, small-batch customization, mass production

Applications

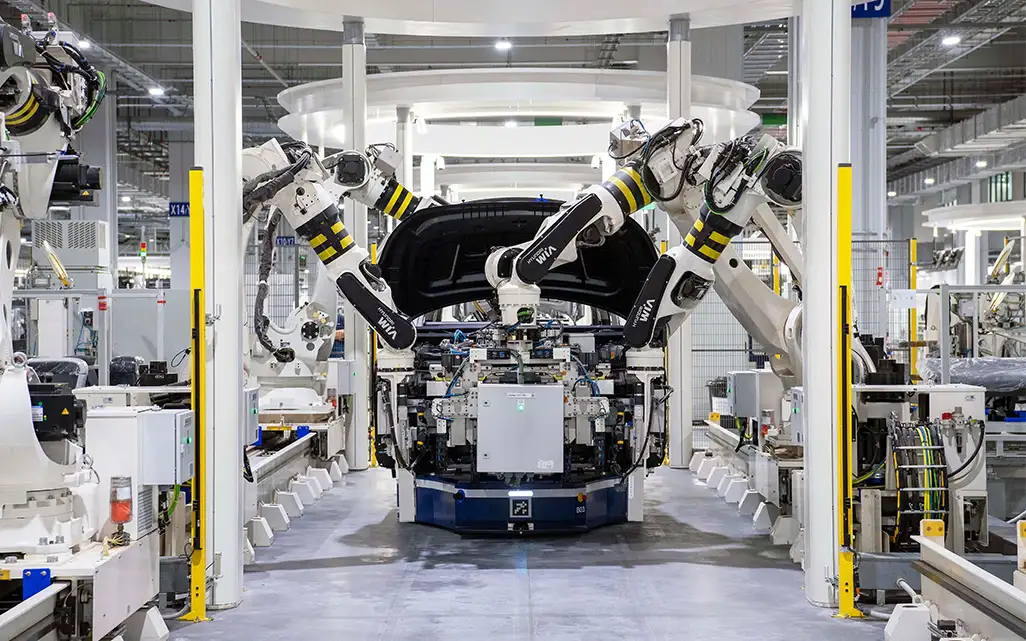
Automotive & Powertrain
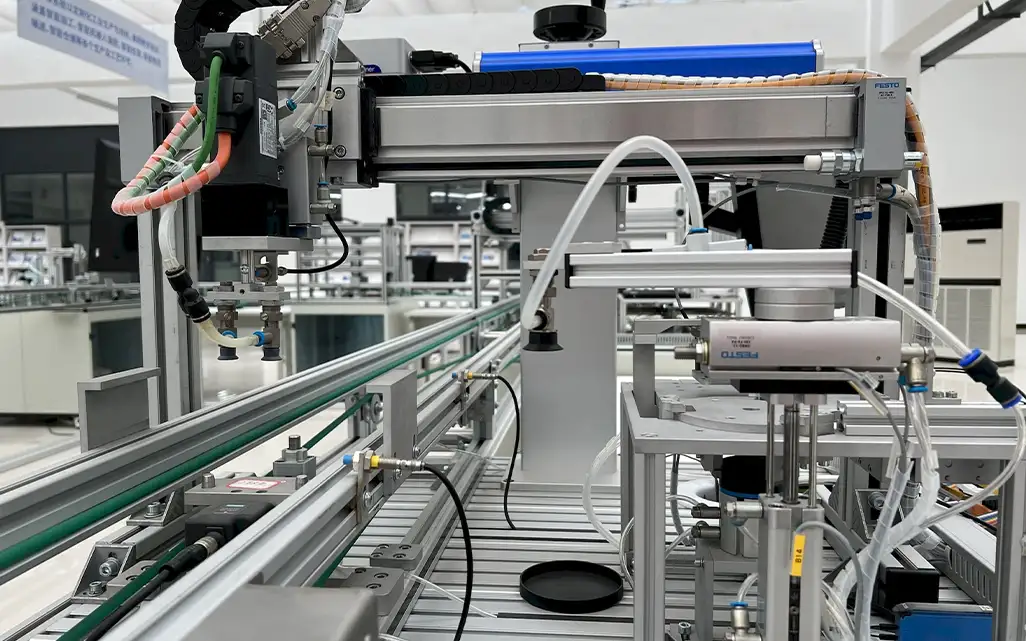
Industrial Automation & Robotics
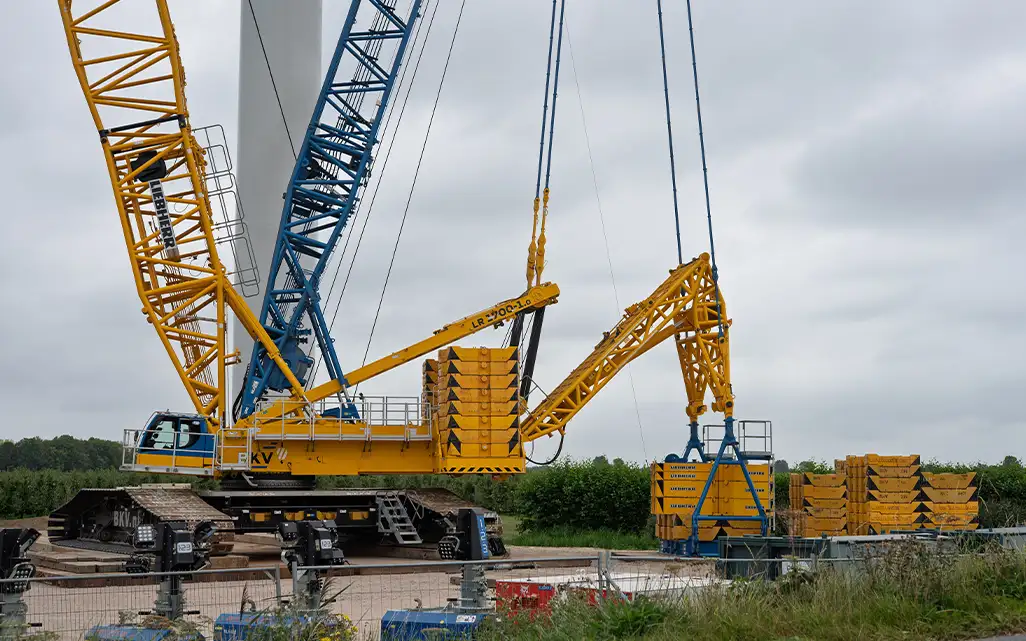
Heavy Equipment, Mining & Construction
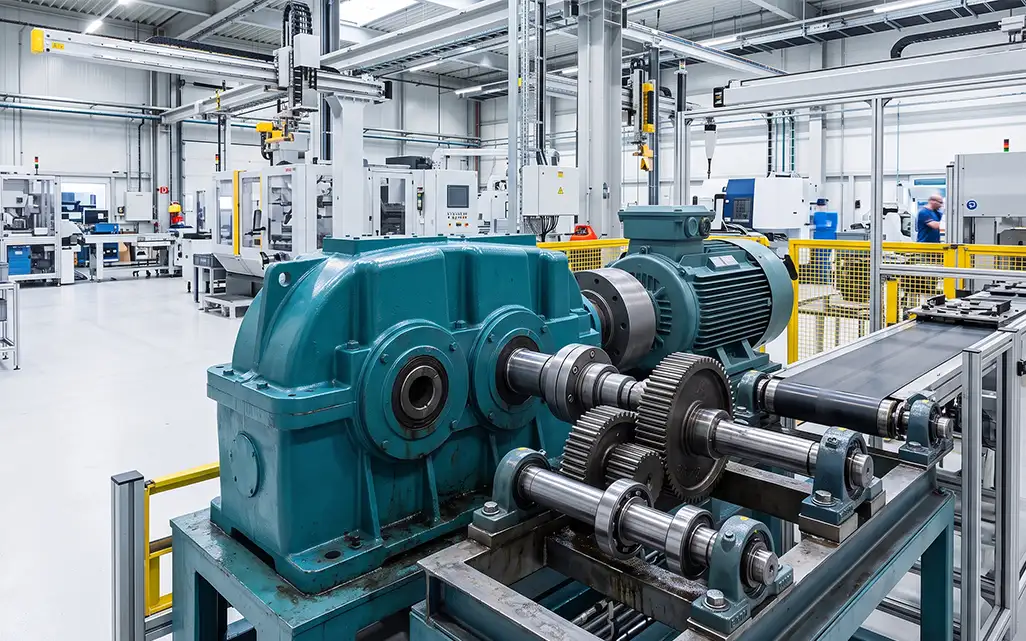
Industrial Reducers & Machinery

Standardized Production Process

  1. Raw Material Verification & Preparation

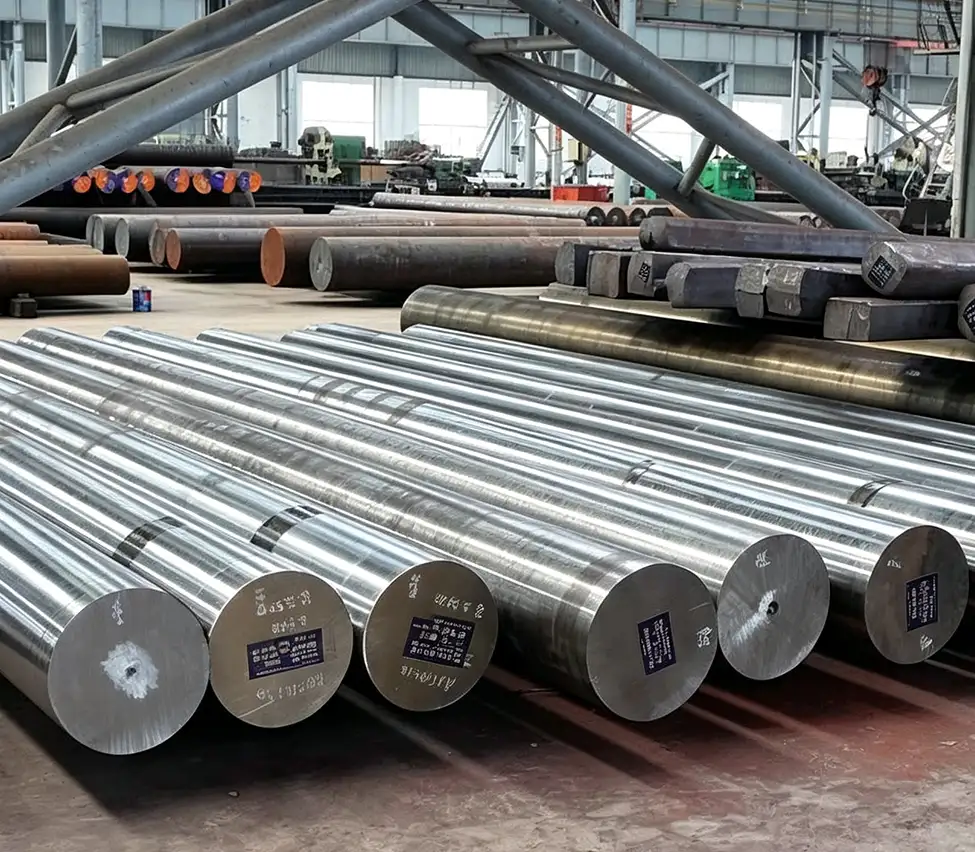
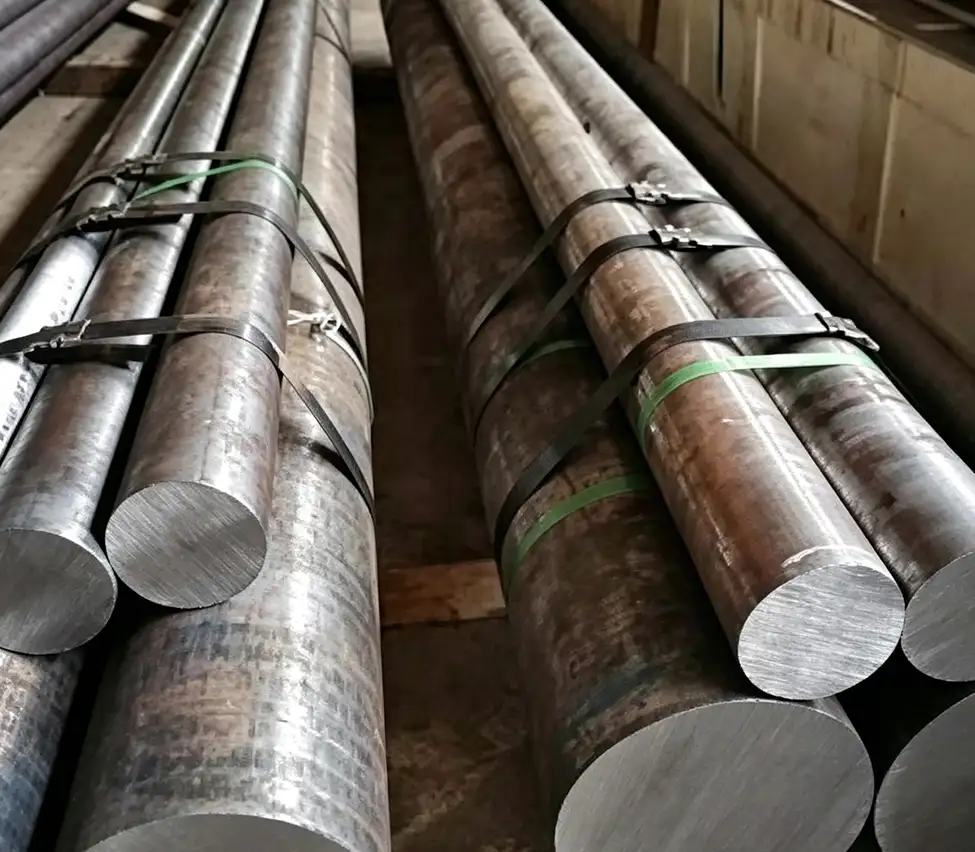
    Certified engineering steels (bars, forgings, or castings) are strictly verified with Mill Test Certificates (MTC). Ultrasonic flaw detection and chemical spectrometry are conducted before precision cutting to ensure flawless material integrity.

    01
  2. 02
    Rough Machining & Stress Relieving

    High-efficiency rough turning and milling remove bulk excess material to establish base reference planes. Intermediate thermal normalizing or stress-relieving annealing is applied to eliminate internal stresses and prevent subsequent machining distortion.

  3. Multi-Axis Precision CNC Machining

    Advanced 3-axis, 4-axis, and 5-axis CNC machining centers execute turning, milling, threading, and deep-hole drilling in single setups, establishing strict concentricity and complex geometries while reserving calculated allowances for post-treatment finishing.

    03
  4. 04
    Heat Treatment & Precision Finishing

    Controlled thermal processes (carburizing, quenching, or nitriding) optimize core toughness and surface hardness. Thermal micro-deformations are corrected via post-treatment precision grinding down to ±0.005 mm, followed by specified protective coatings.

  5. Full-Dimensional CMM Quality Inspection

    Comprehensive quality verification via Coordinate Measuring Machines (CMM), optical comparators, and surface roughness testers ensures full compliance with international GD&T standards. Verified FAI and pre-shipment inspection data accompany every batch.

    05
  6. 06
    Anti-Rust Preservation & Export Packaging

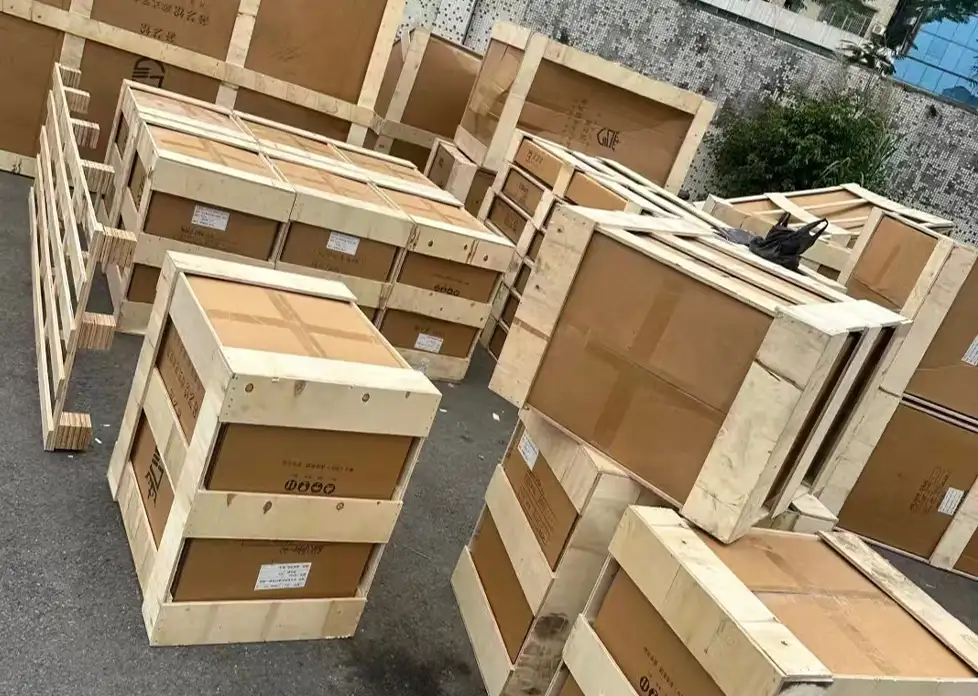
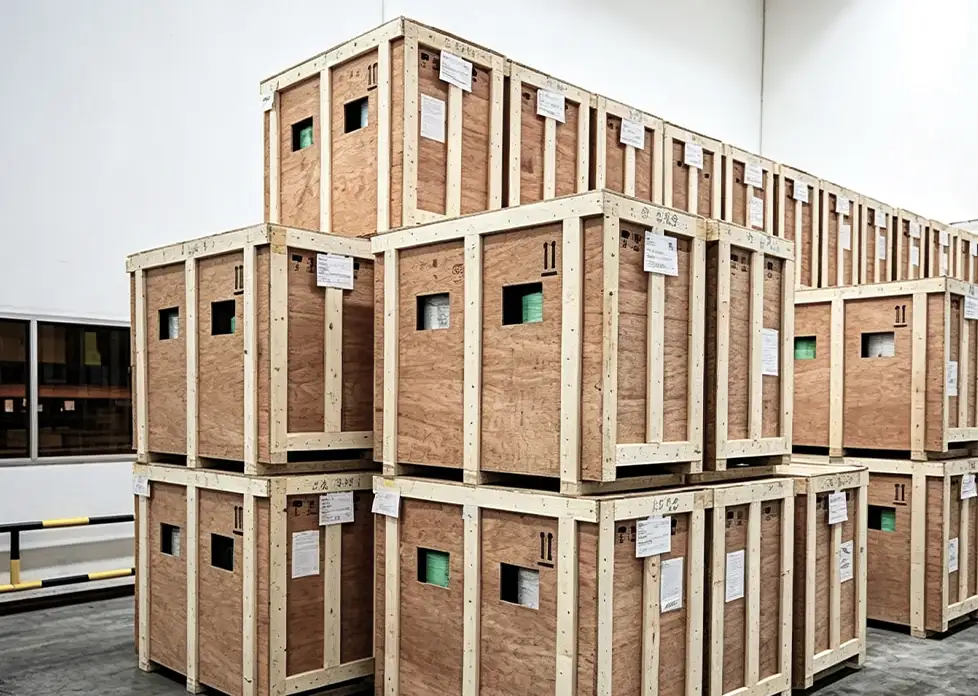
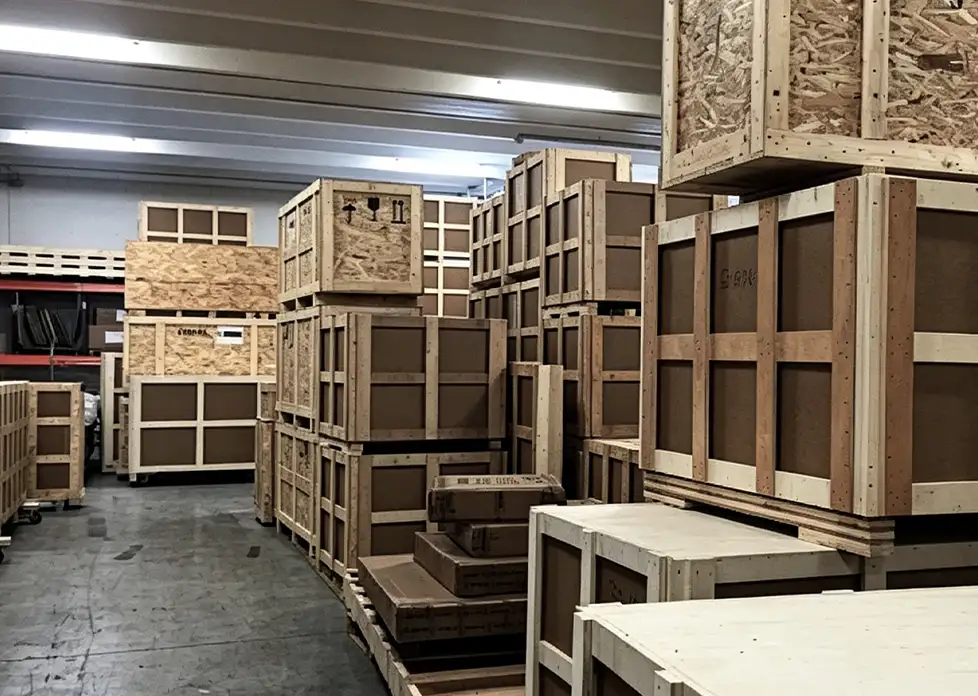
    Parts undergo ultrasonic cleaning, dehydration, and immersion in premium industrial anti-rust oil. Custom shock-absorbing materials (EPE foam/corrugated dividers) and fumigated wooden crates guarantee zero corrosion and transit safety worldwide.

Core Advantages

Micron-Level Precision & Complex Geometry

Equipped with high-end multi-axis CNC centers holding tight tolerances down to ±0.005 mm. Single-setup multi-tasking ensures superior concentricity, runout control, and flawless machining of intricate splines, bores, and contours.

Certified Metallurgy & Custom Heat Treatment

Strict raw material screening backed by verifiable Mill Test Certificates (MTC). Customized thermal processes—including carburizing, nitriding, and induction hardening—deliver an optimal balance between surface wear resistance and core impact toughness.

Closed-Loop GD&T Quality Assurance

Advanced quality verification via Coordinate Measuring Machines (CMM), optical profilers, and roughness testers. Full compliance with international GD&T standards, accompanied by First Article Inspection (FAI) and complete pre-shipment inspection data.

Agile Prototyping to Scaled Mass Production

Flexible manufacturing capacity supports rapid 1-piece prototyping or drawing replication up to continuous high-volume production. Direct-factory production guarantees tiered cost optimization, reliable lead times, and sea-worthy export protection.

Get In Touch

Materials Guide

C45 / AISI 1045

C45 / AISI 1045

(Medium Carbon Structural Steel)

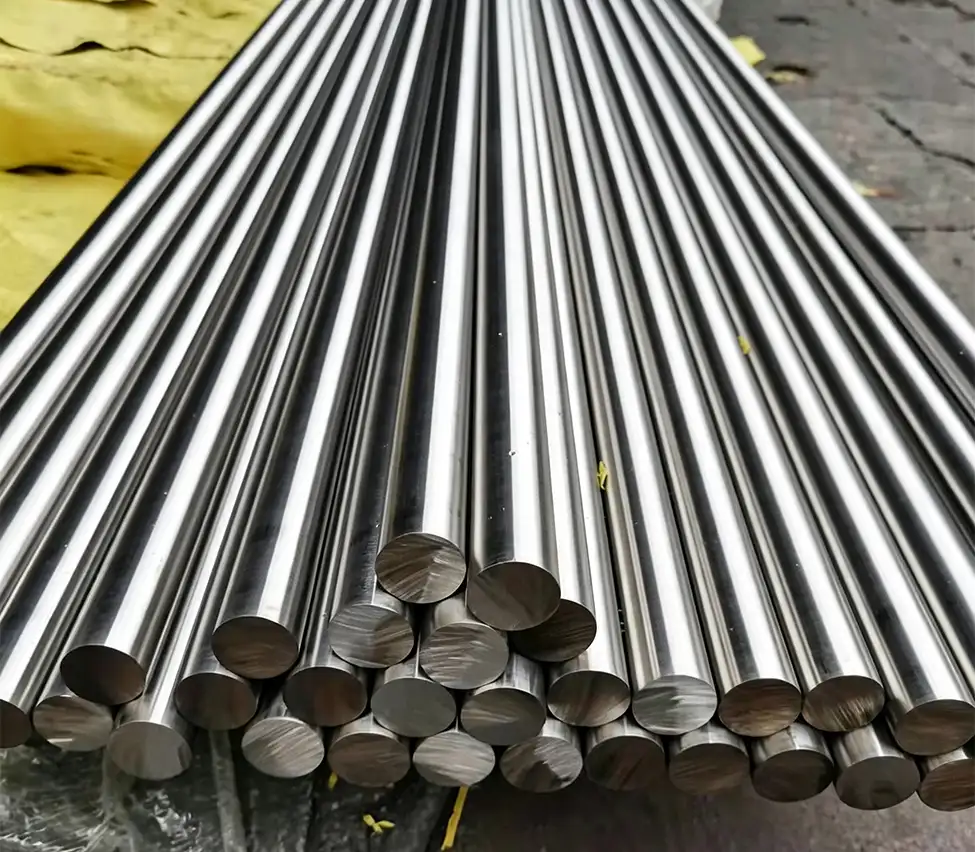
The benchmark engineering material for general mechanical parts, precision shafts, and structural components. Offers excellent machinability, dimensional stability, and balanced tensile strength. Responds reliably to normalizing, quenching & tempering (Q&T), and localized induction hardening for enhanced wear resistance.

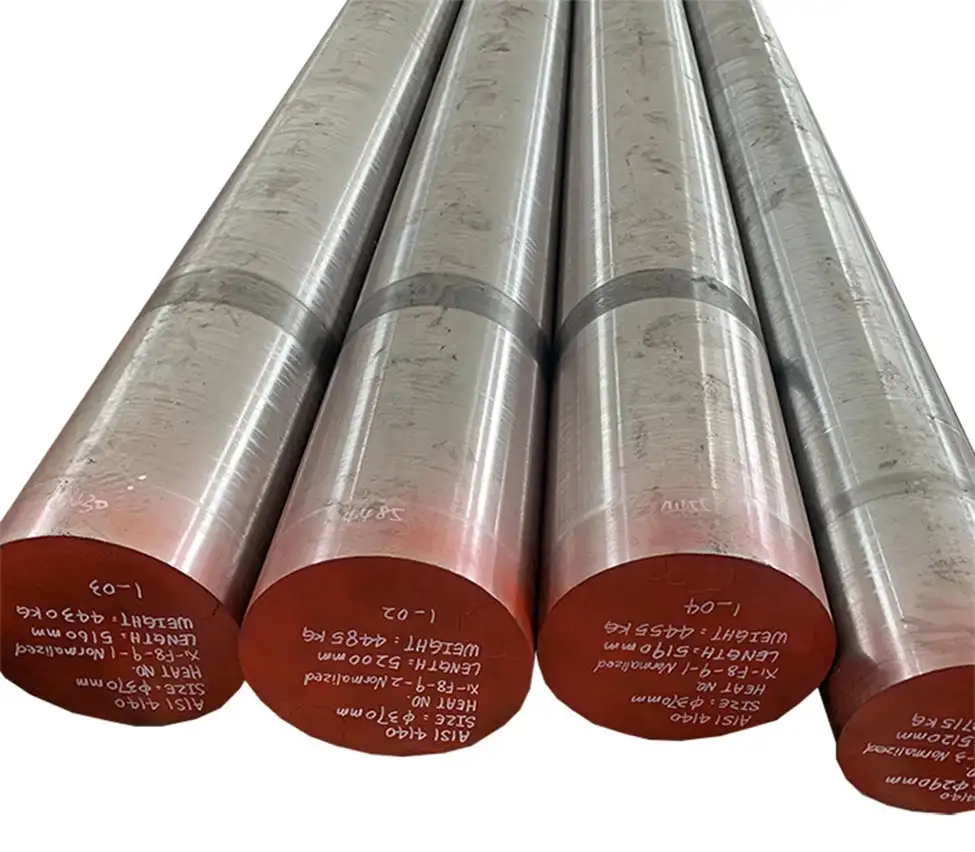
42CrMo4 / AISI 4140

42CrMo4 / AISI 4140

(High-Tensile Alloy Structural Steel)

Engineered for heavy-duty transmission shafts, high-torque splines, and high-stress industrial components. Delivers superior toughness, fatigue resistance, and high torsional strength after quenching and tempering. Demonstrates minimal heat-treatment distortion and outstanding durability under severe impact loads.

16MnCr5 / AISI 8620

16MnCr5 / AISI 8620

(Case-Hardening Alloy Steel)

Optimized for components demanding superior surface wear resistance coupled with a shock-absorbing ductile core, such as integrated pinion shafts, cam lobes, and splined drive shafts. Deep carburizing delivers up to HRC 58–62 surface hardness while preventing brittle fractures under cyclic shock.

Stainless & Specialty Alloys

Stainless & Specialty Alloys

(Corrosion-Resistant Options)

Tailored for marine, chemical, food machinery, and severe corrosive environments. Combines exceptional oxidation resistance with tight-tolerance machinability. Grades like 17-4 PH (AISI 630) offer precipitation-hardened ultra-high yield strength for high-demand precision automation and aerospace-grade shafting.

Logistics & After-Sales Support

Logistics Support

Professional Anti-Rust Packaging

Cleaned ultrasonically, coated with high-grade anti-rust oil, and sealed in VCI barrier bags. Packed in custom shock-absorbing foam and ISPM-15 certified export wooden crates to prevent collision damage and moisture corrosion during ocean transit.

Global Delivery & Real-Time Tracking

Flexible support for EXW, FOB, CIF, and DDP terms with complete shipping documentation. Partnered with major sea and air carriers to provide real-time tracking and guarantee on-time delivery.

After-Sales Support

1-Year Warranty & Free Replacement

Every shipment includes verifiable MTC and CMM inspection reports. All machined parts carry a 1-year warranty; non-conforming components due to manufacturing defects are prioritized for free remanufacturing.

Rapid Engineering Support

Bilingual engineering team available via WhatsApp and email with <12-hour response times, offering assembly guidance, DFM cost optimization, and flexible batch scheduling for recurring orders.

Global logistics and shipping
Packing photo Packing photo Packing photo

Frequently Asked Questions (FAQ)

What CAD drawing formats do you require for quotation and production?

We accept 3D CAD files in STEP (.stp/.step), IGES (.igs), and Parasolid (.x_t) formats, accompanied by 2D engineering drawings in PDF, DWG, or DXF. 2D prints are essential for identifying critical tolerances, GD&T callouts, surface finish values, and tapped hole details.

What dimensional tolerances can your CNC machining achieve?

Our multi-axis CNC centers and CNC grinding machines achieve standard tolerances down to ±0.005 mm (±0.0002"). Precision shaft diameters, bearing journals, and ground gear teeth can meet IT5–IT6 tolerance grades and surface roughness down to Ra 0.4.

What is your Minimum Order Quantity (MOQ)? Do you handle rapid prototyping?

We have no rigid MOQ. We support rapid 1-piece custom prototyping and small pre-series test runs (10–50 pcs) to assist engineering validation, as well as scaled mass production with competitive tiered volume pricing.

What is your typical lead time for samples and production runs?

Standard rapid prototypes ship within 5 to 7 business days after drawing confirmation. Medium-to-large production runs typically require 2 to 4 weeks, depending on raw material availability, machining complexity, and heat treatment cycles.

What quality inspection reports and material certifications do you provide?

Every batch is backed by full traceability. We provide Mill Test Certificates (MTC / EN 10204 3.1), Coordinate Measuring Machine (CMM) full-dimensional inspection reports, First Article Inspection (FAI), and heat treatment hardness test sheets prior to release.

What heat treatment and surface finishing options are available?

We provide end-to-end thermal and finishing solutions, including carburizing & quenching, induction hardening, nitriding, and tempering, along with precision cylindrical grinding, black oxide, zinc/nickel plating, passivation, and phosphating.

How do you safeguard our intellectual property and proprietary drawings?

We enforce strict IP protection policies. We routinely sign mutually binding Non-Disclosure Agreements (NDAs) before reviewing any drawings. All customer data and proprietary engineering models are kept confidential on access-restricted internal servers.

Send Us a Message

Upload Drawing / Reference File

All drawings and technical information are kept strictly confidential and will never be disclosed to third parties.